
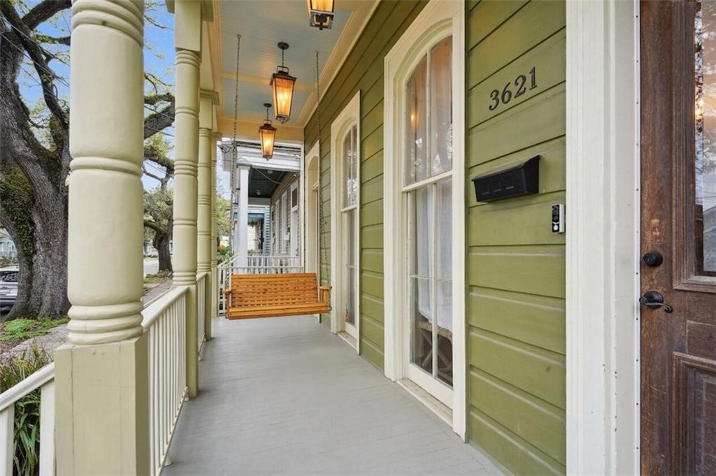
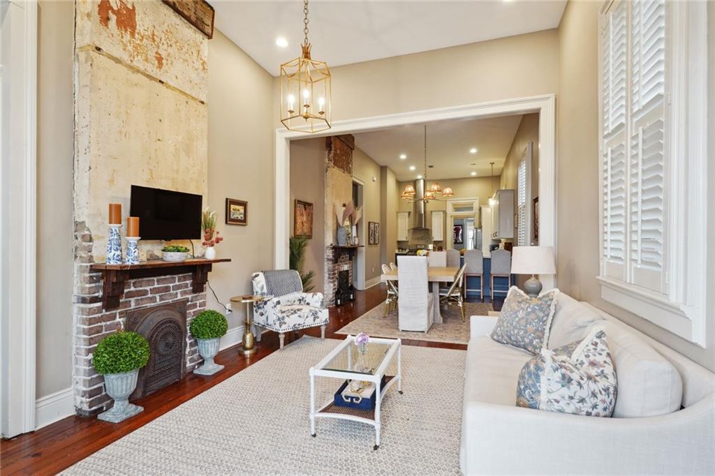
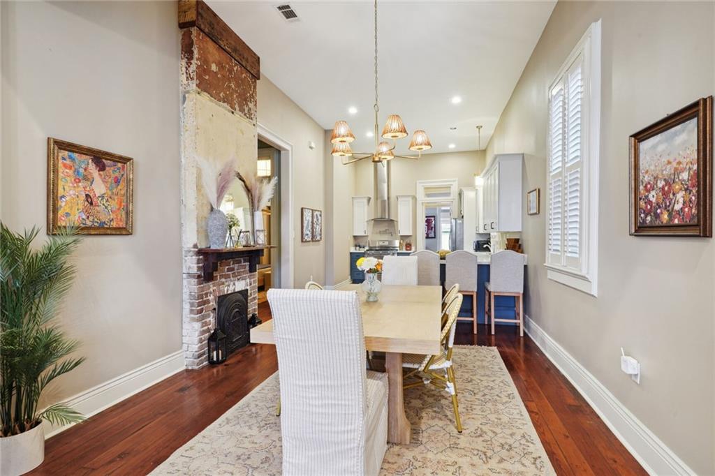
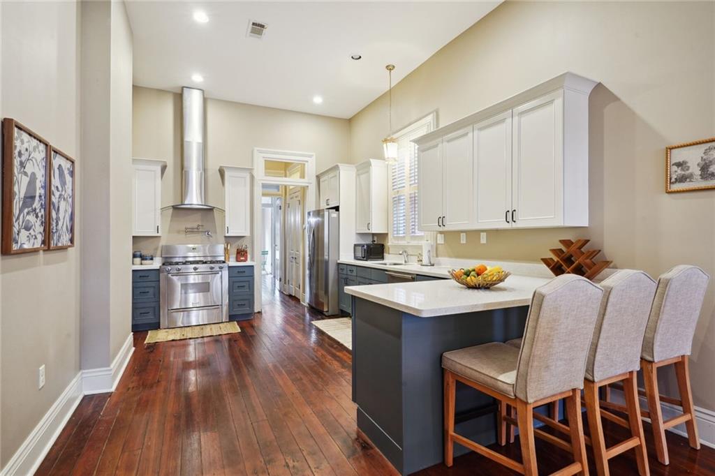
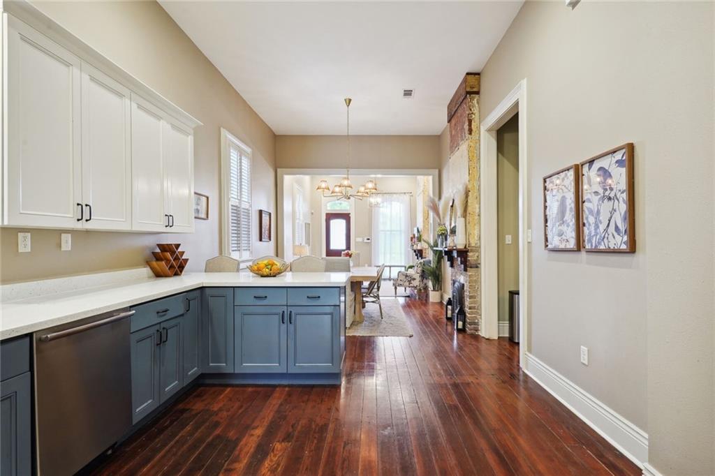
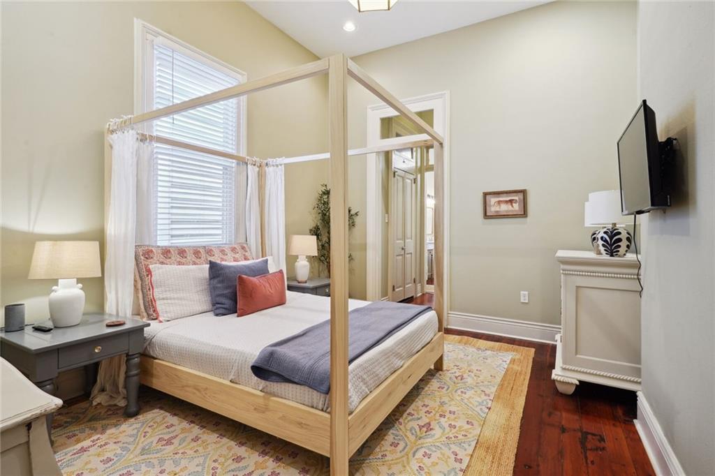
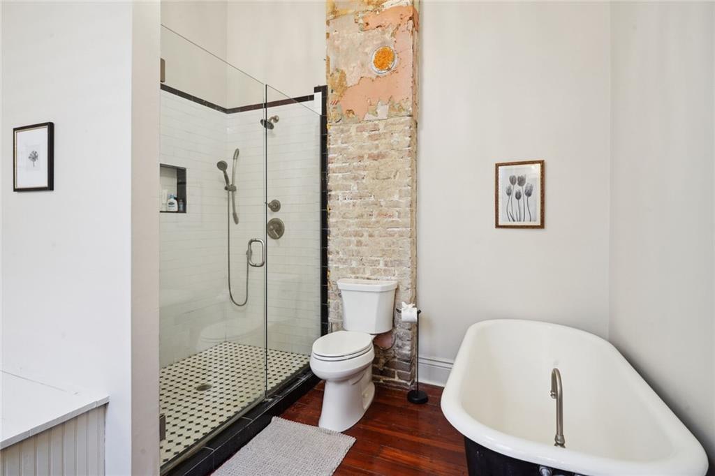
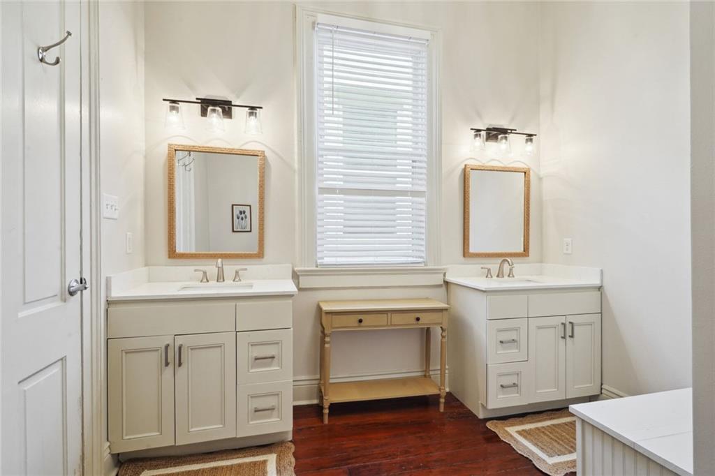
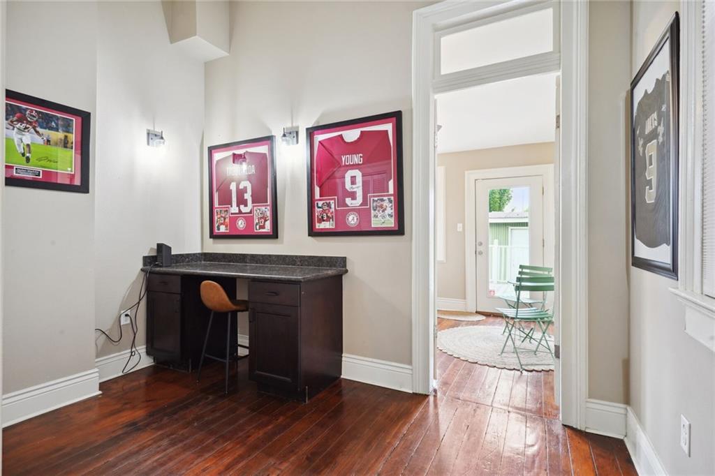
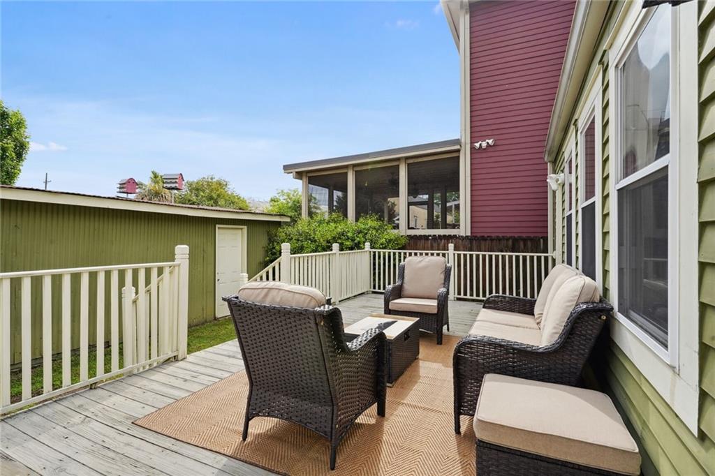
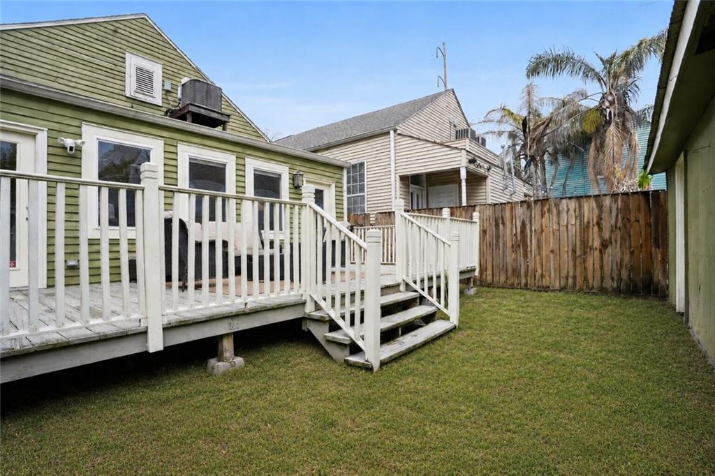
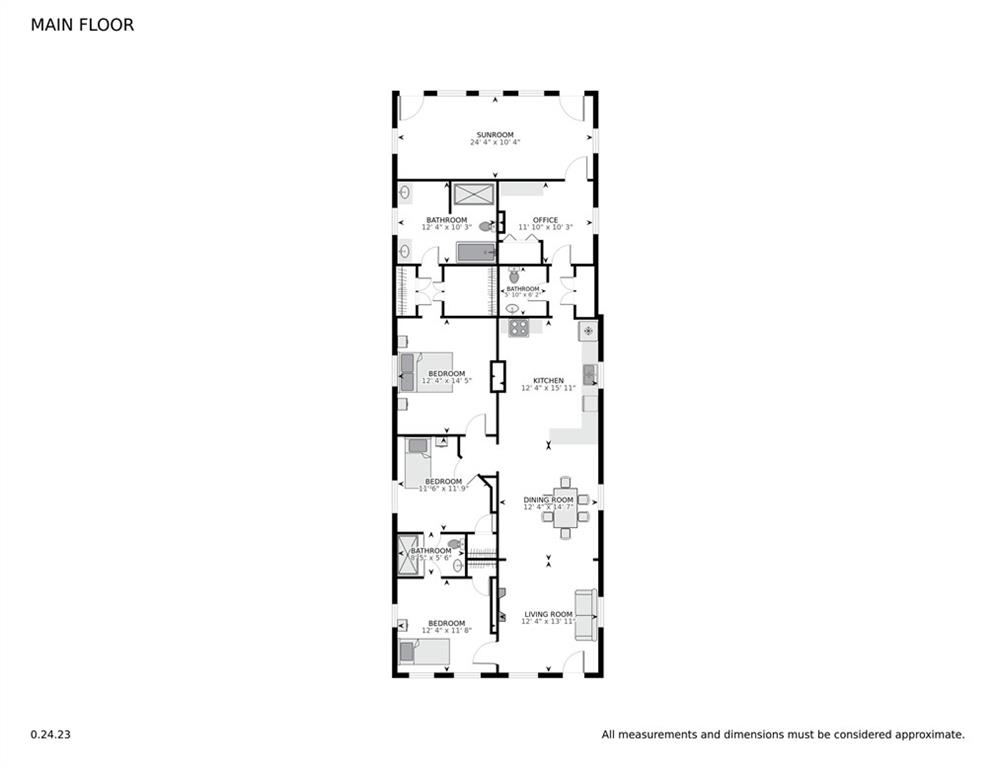
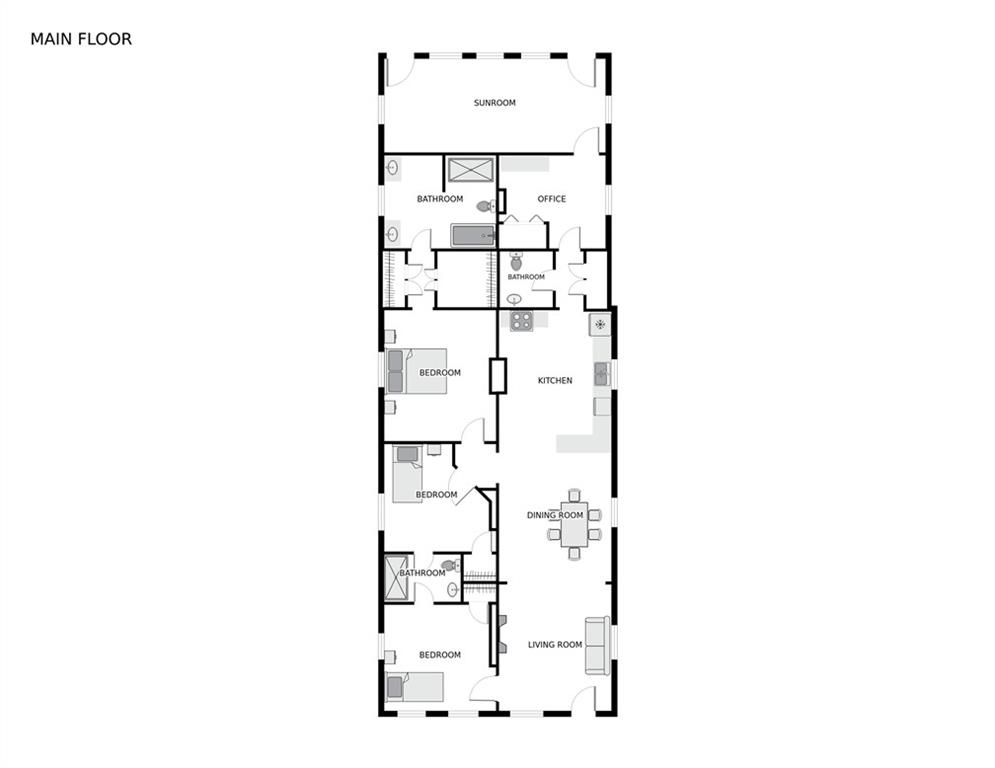
Courtesy of Gigi Burk with Burk Brokerage, LLC
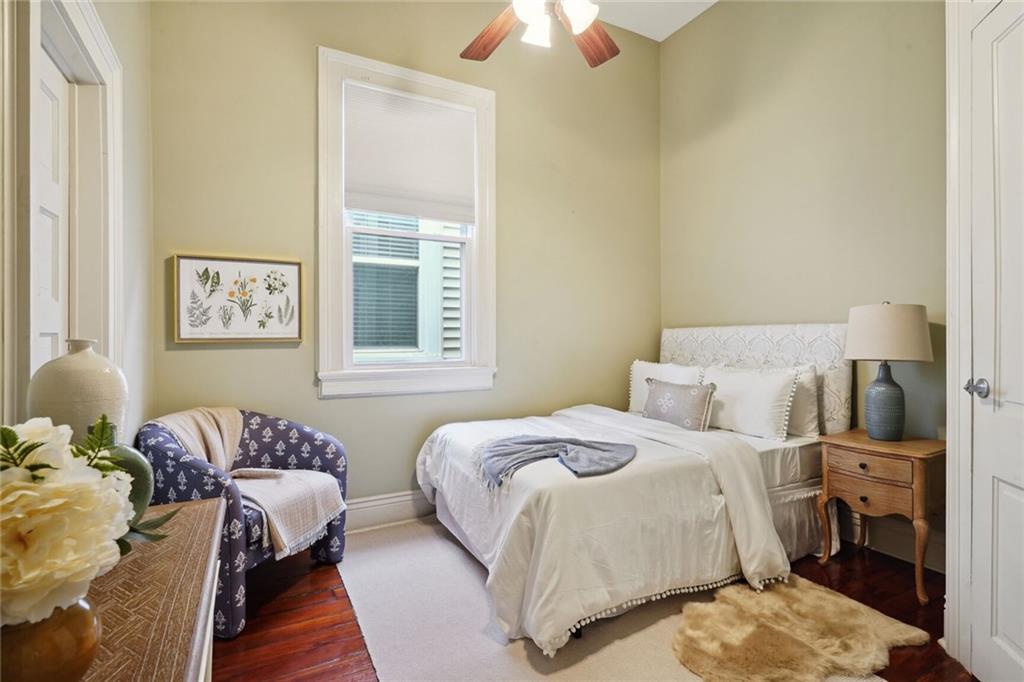
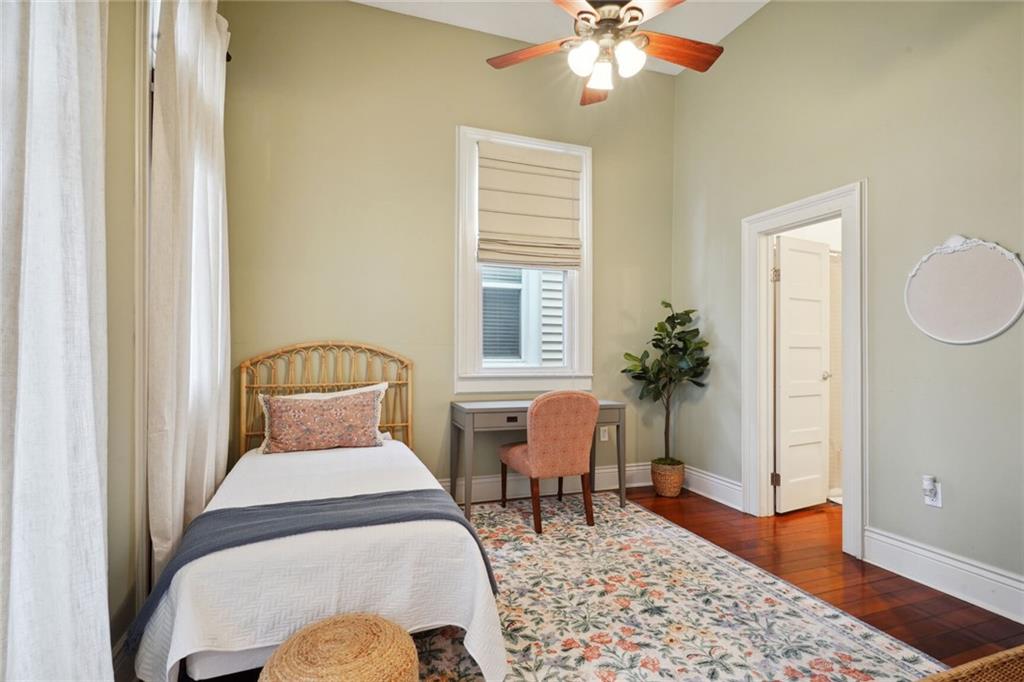
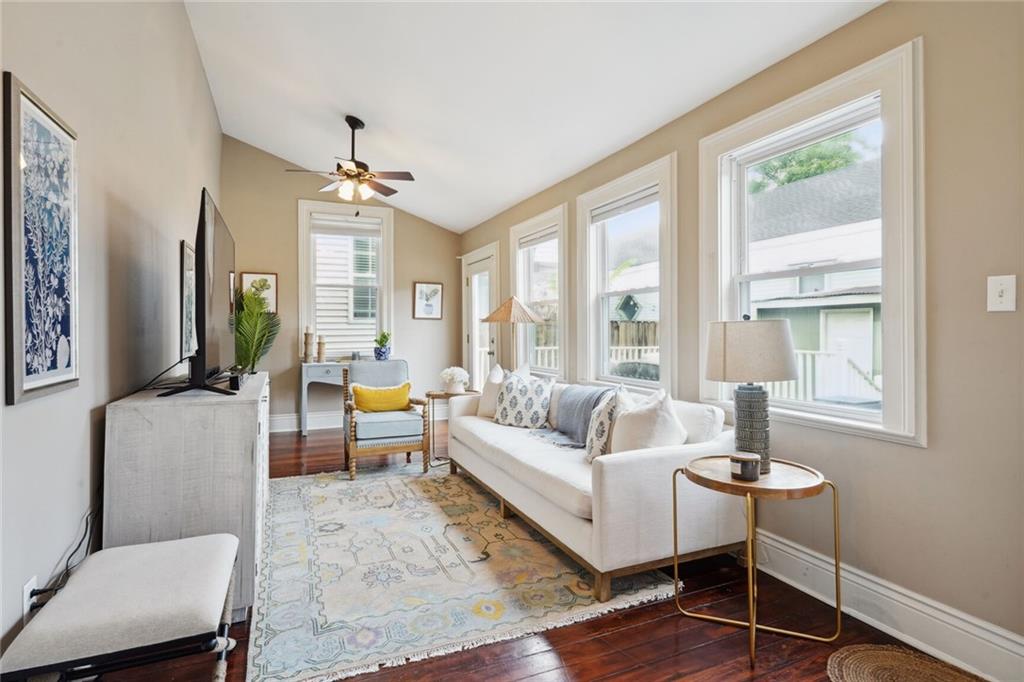
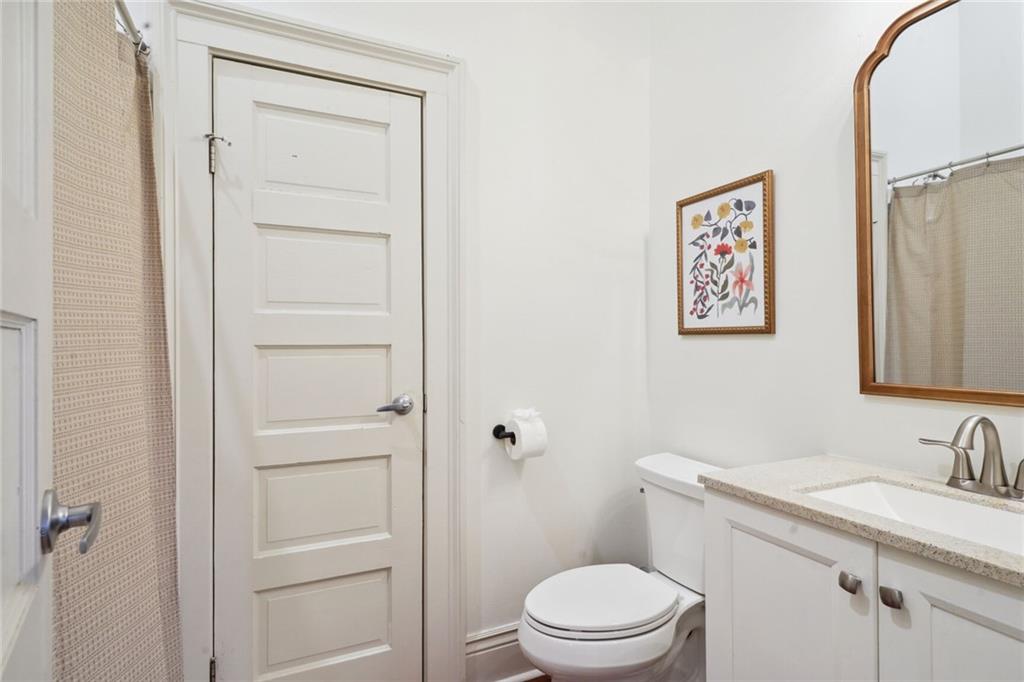
3 Beds 3 Baths 1,822 Sq.Ft.


Browse our exclusive listings and find your next dream home today!
For Sale
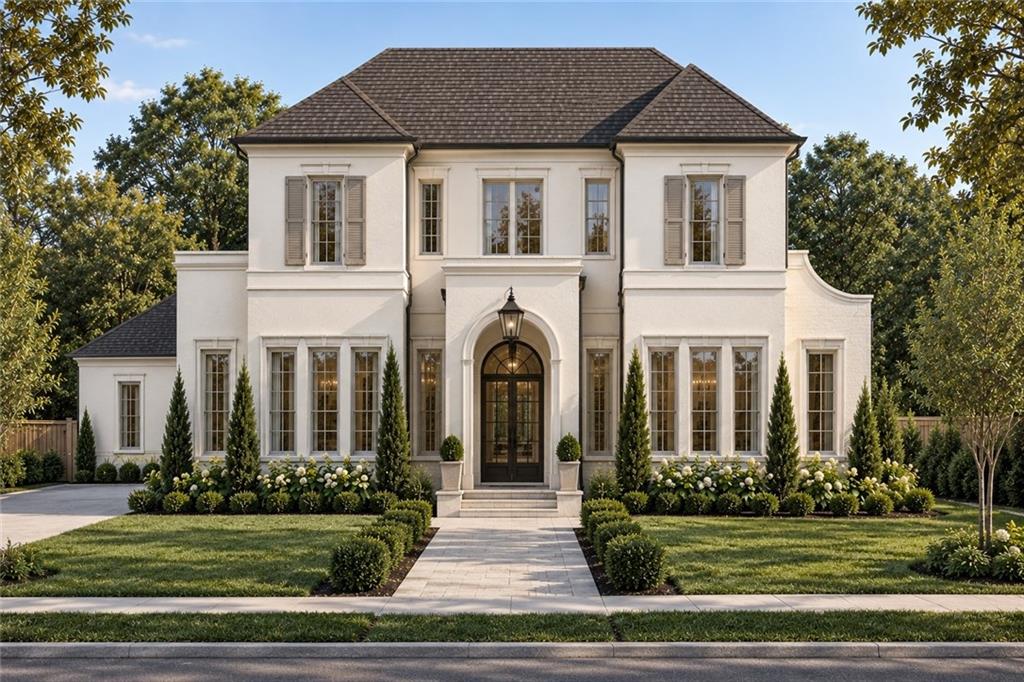
69360 CURE Lane, Madisonville, LA 70447
For Sale
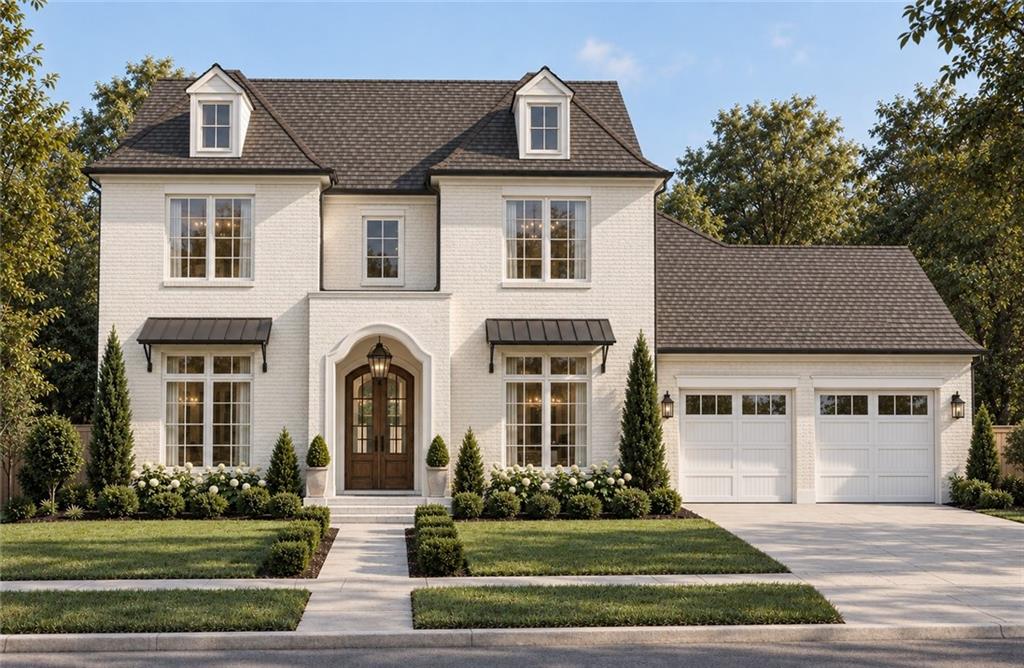
4418 BANCROFT Drive, New Orleans, LA 70122
For Sale
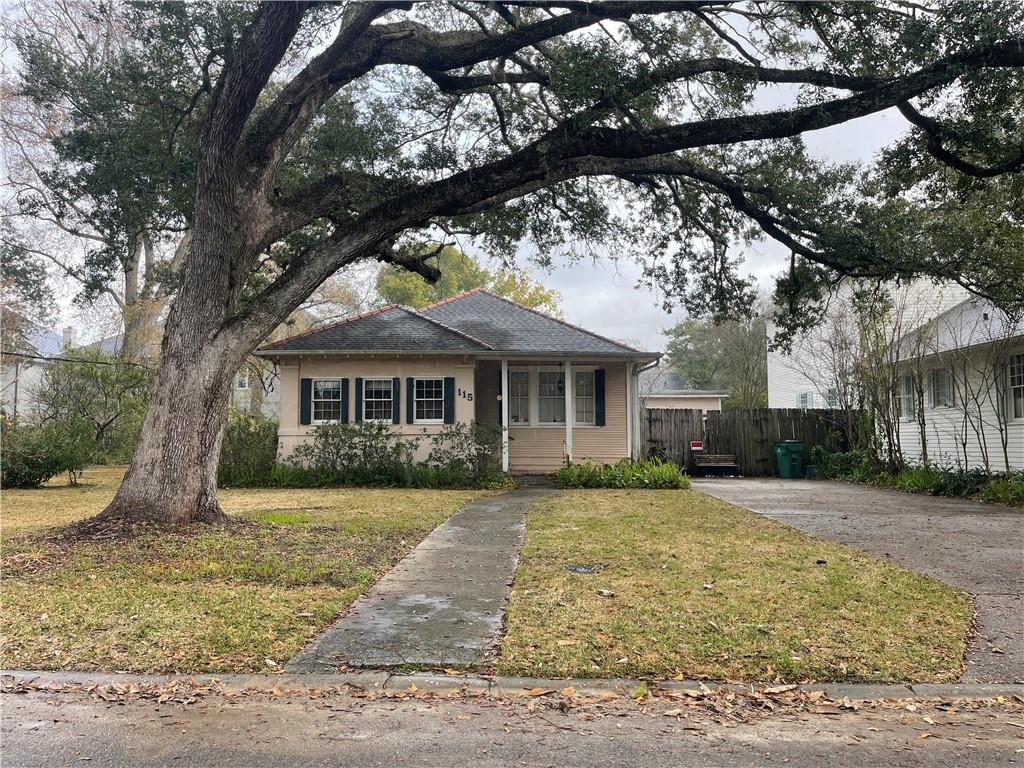
115 STELLA Street, Metairie, LA 70005
For Sale

102 EGRET Street, New Orleans, LA 70124
For Sale
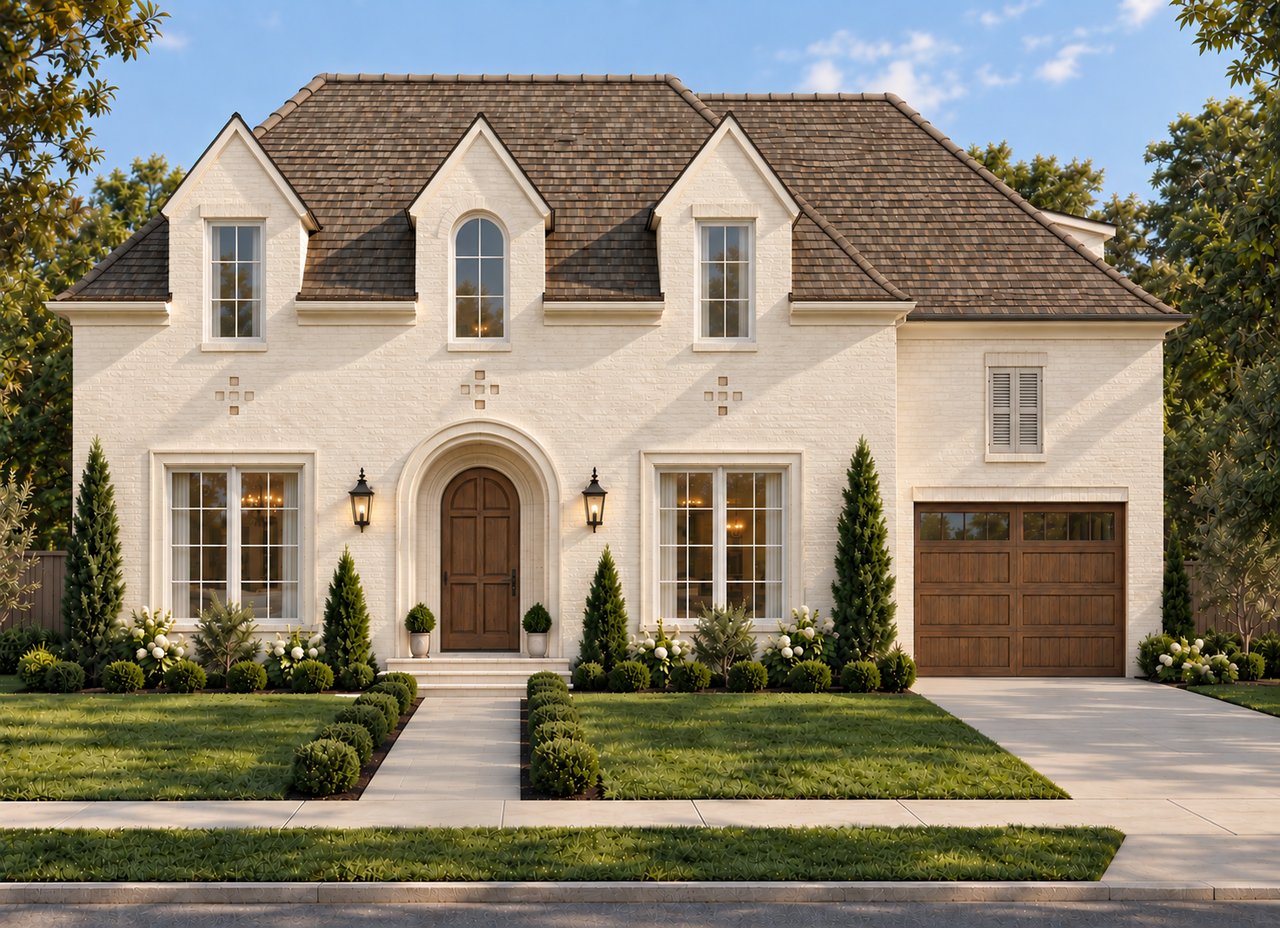
39 MARYLAND Drive, New Orleans, LA 70124
For Sale

911 GOVERNOR NICHOLLS Street I, New Orleans, LA 70116
Active Under Contract
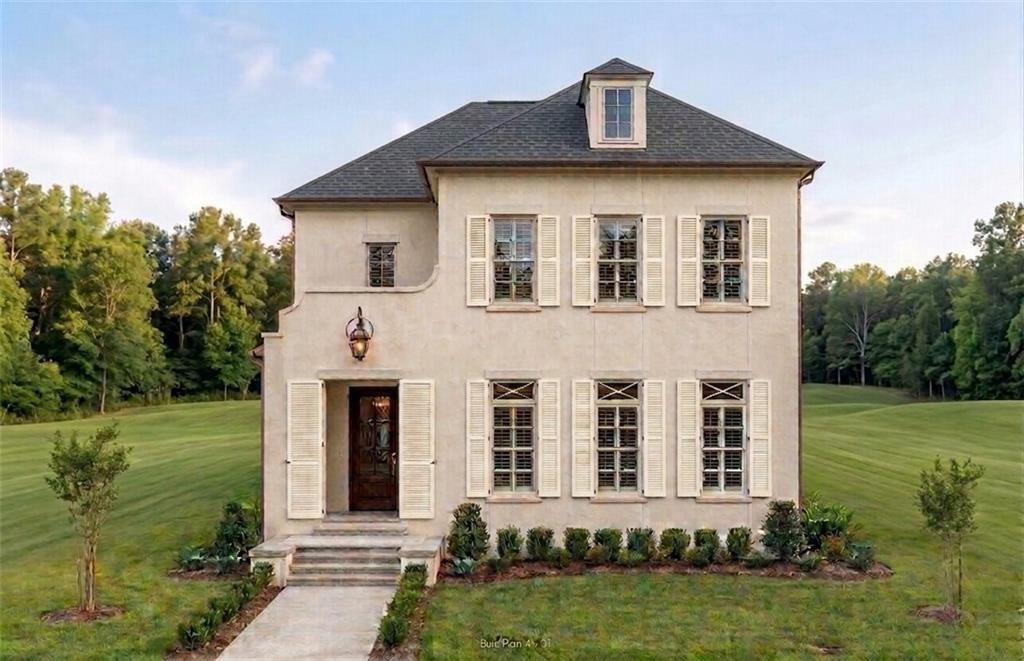
6810 CANAL Boulevard, New Orleans, LA 70124
Active Under Contract
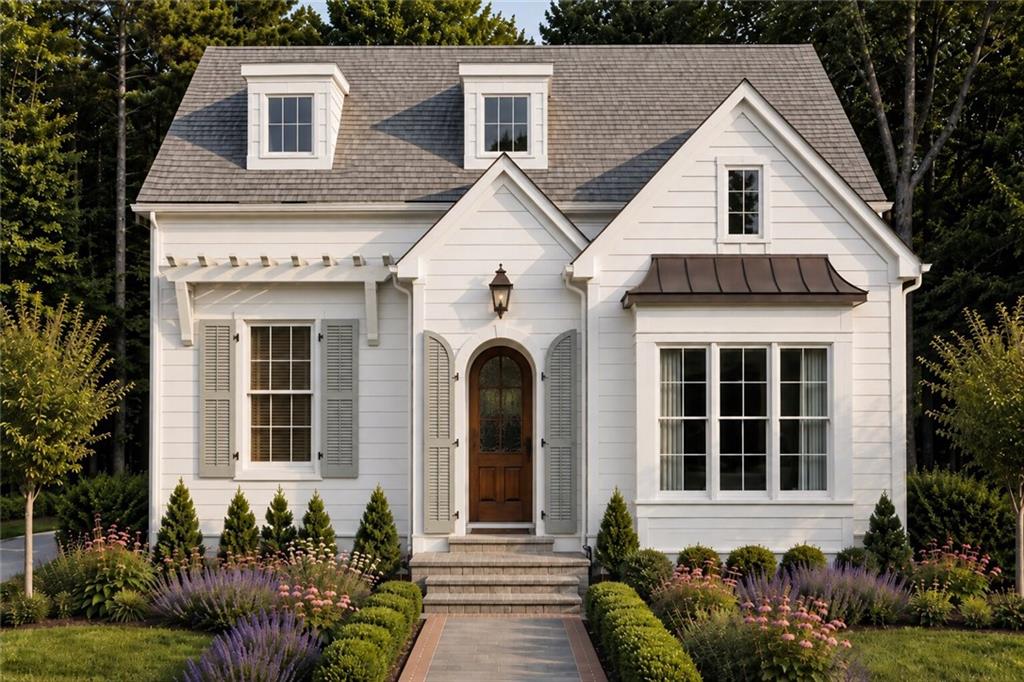
6800 CANAL Boulevard, New Orleans, LA 70124
Pending
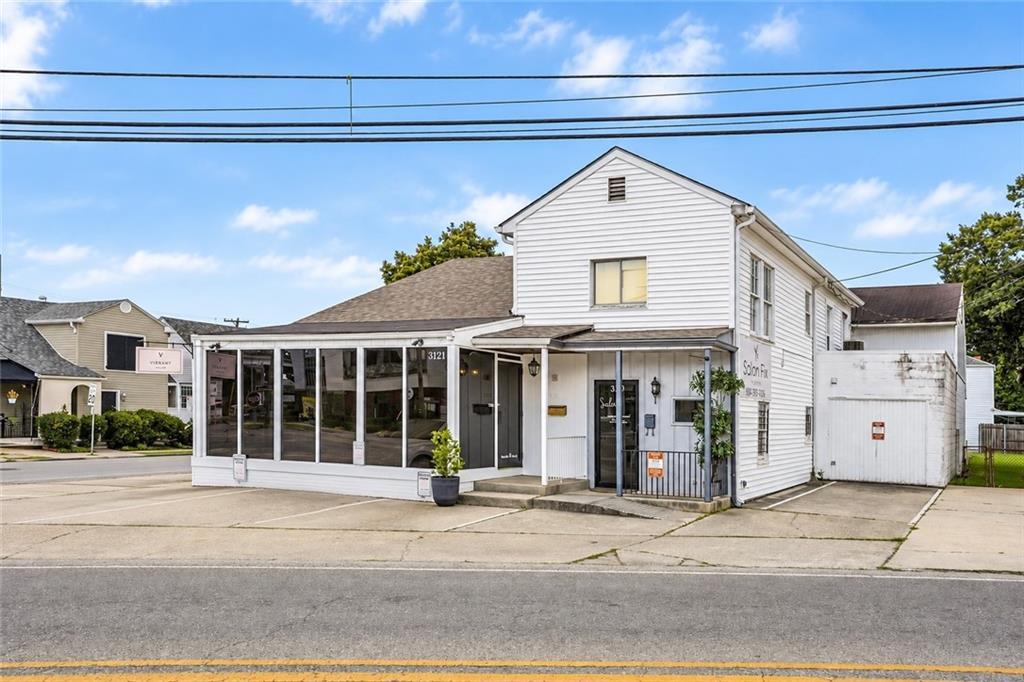
3119 METAIRIE Road, Metairie, LA 70001
For Sale
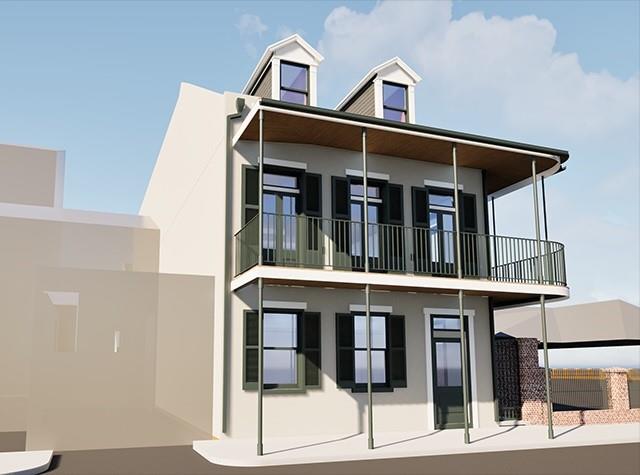
915 GOVERNOR NICHOLLS Street H, New Orleans, LA 70116
Pending
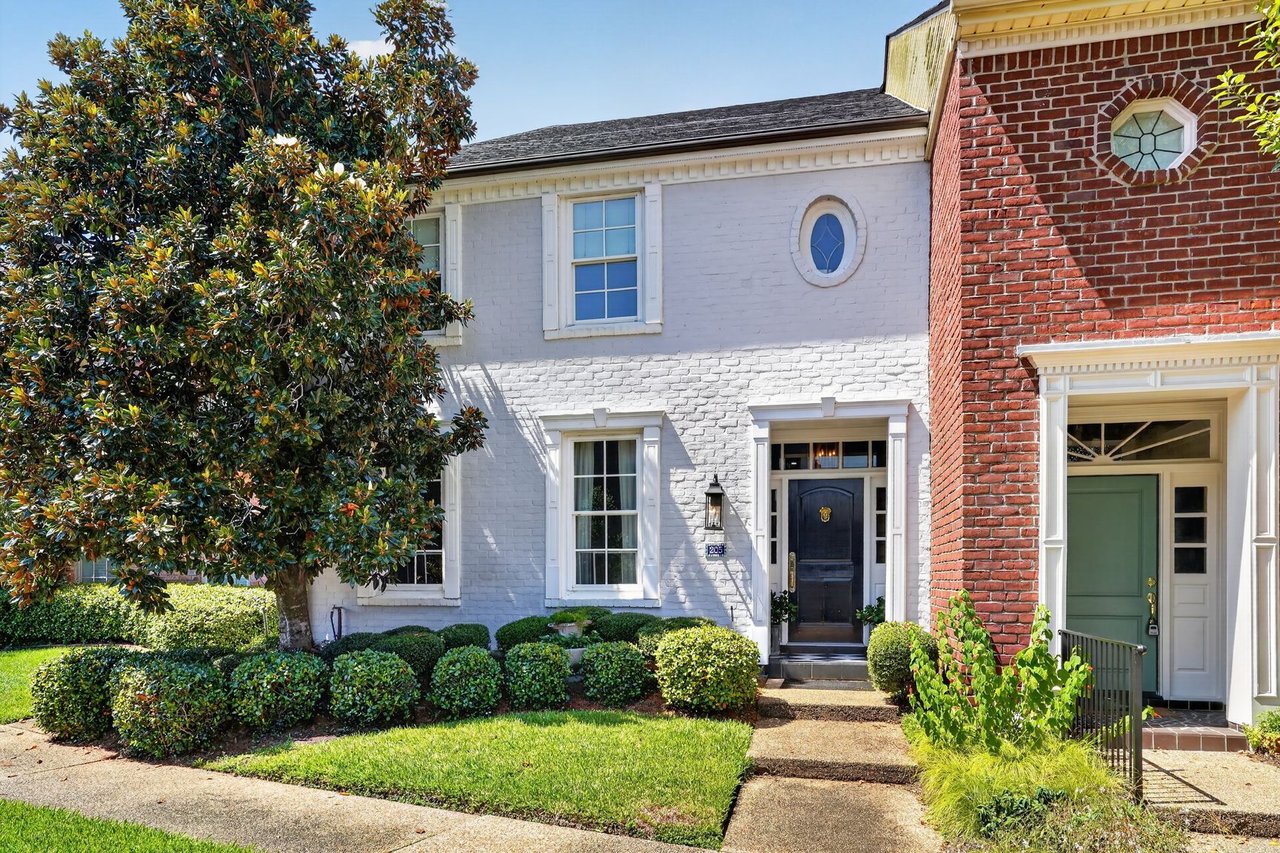
205 RUE ST ANN ST Street, Metairie, LA 70005
For Sale
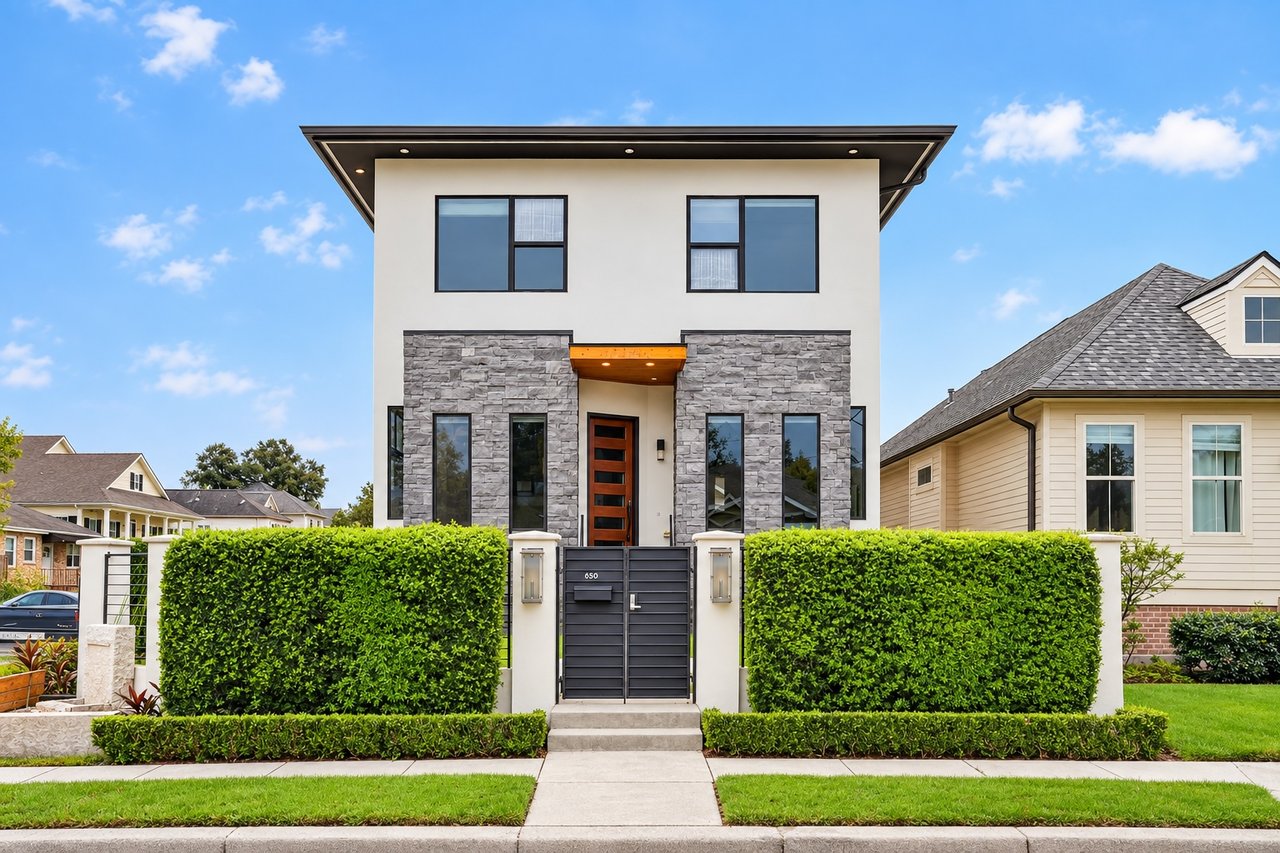
830 FILMORE Avenue, New Orleans, LA 70124
For Sale
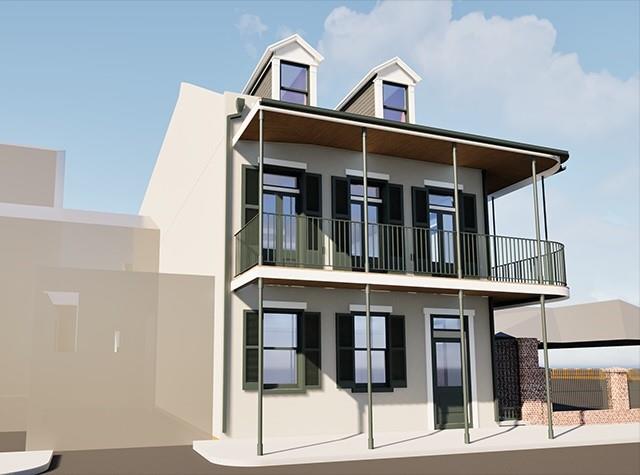
911 GOVERNOR NICHOLLS Street J, New Orleans, LA 70116
For Sale
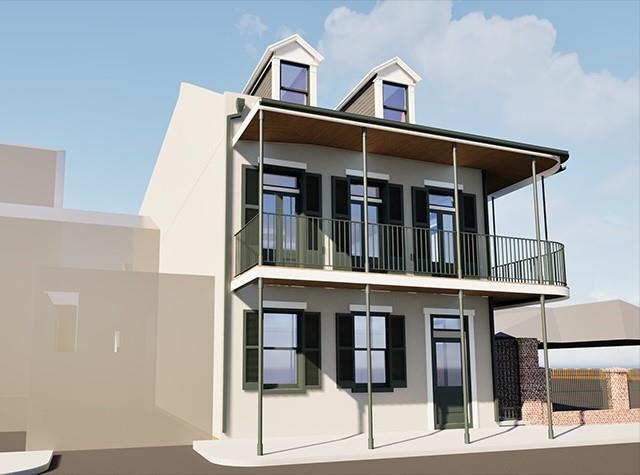
911 GOVERNOR NICHOLLS Street G, New Orleans, LA 70116
For Sale

10 CRISLAUR Street, Harahan, LA 70123
For Sale
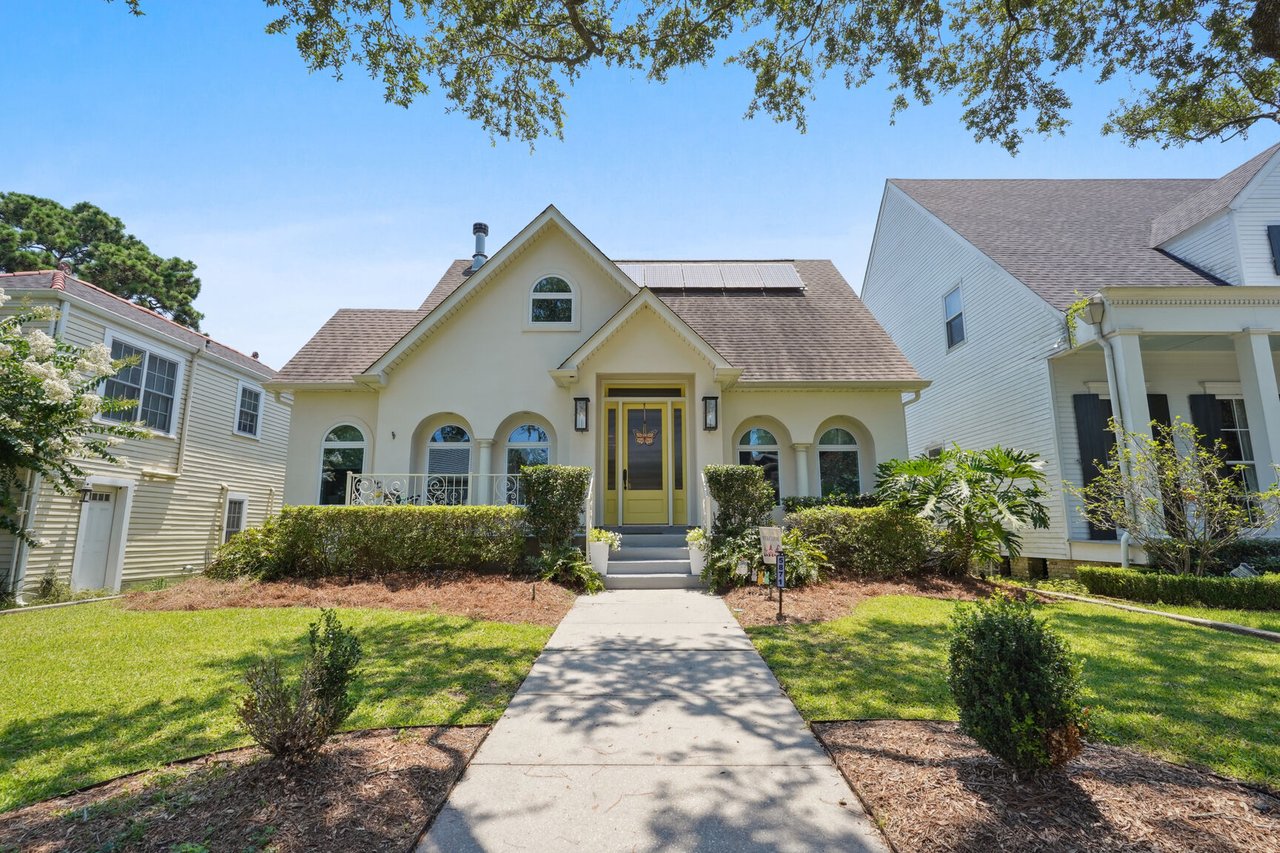
5871 GENERAL DIAZ Street, New Orleans, LA 70124
For Sale
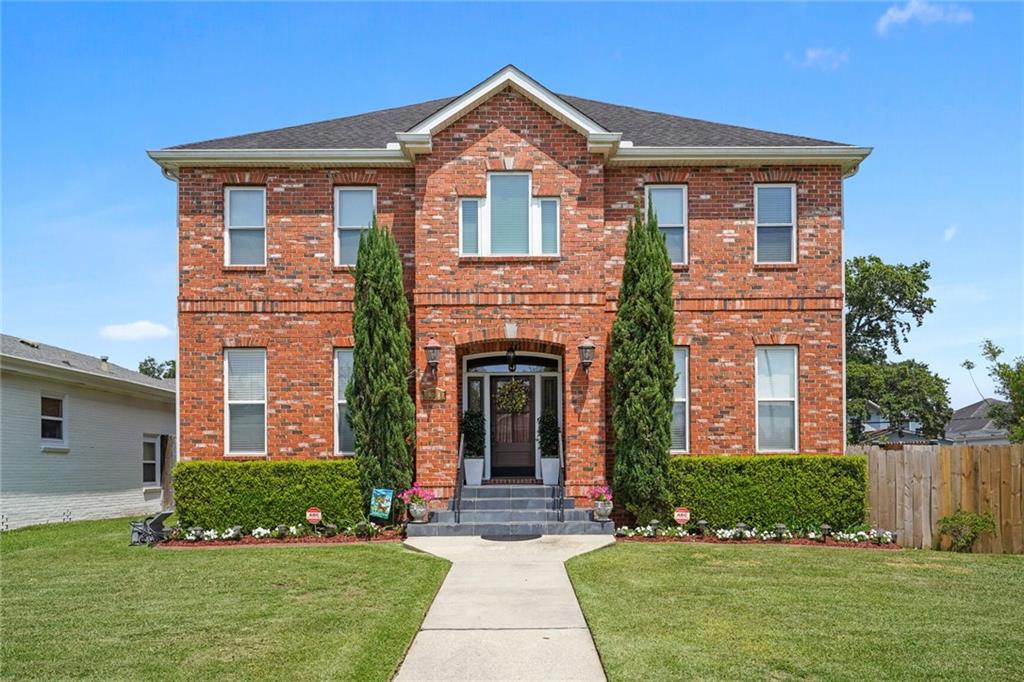
6555 MILNE Boulevard, New Orleans, LA 70124
For Sale
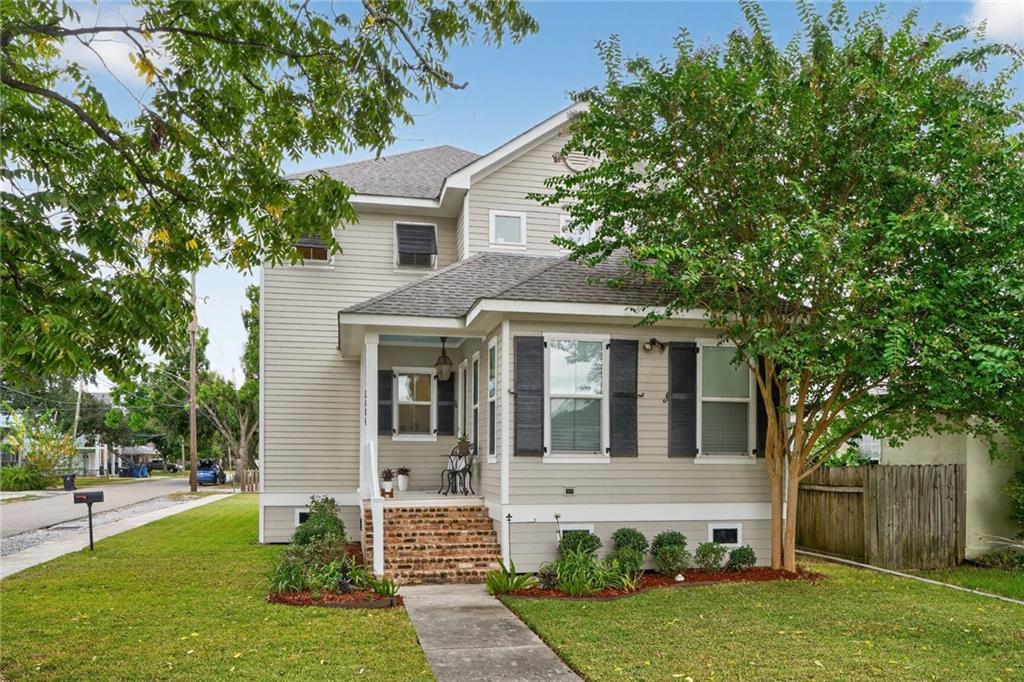
5801 COLBERT Street, New Orleans, LA 70124
For Sale
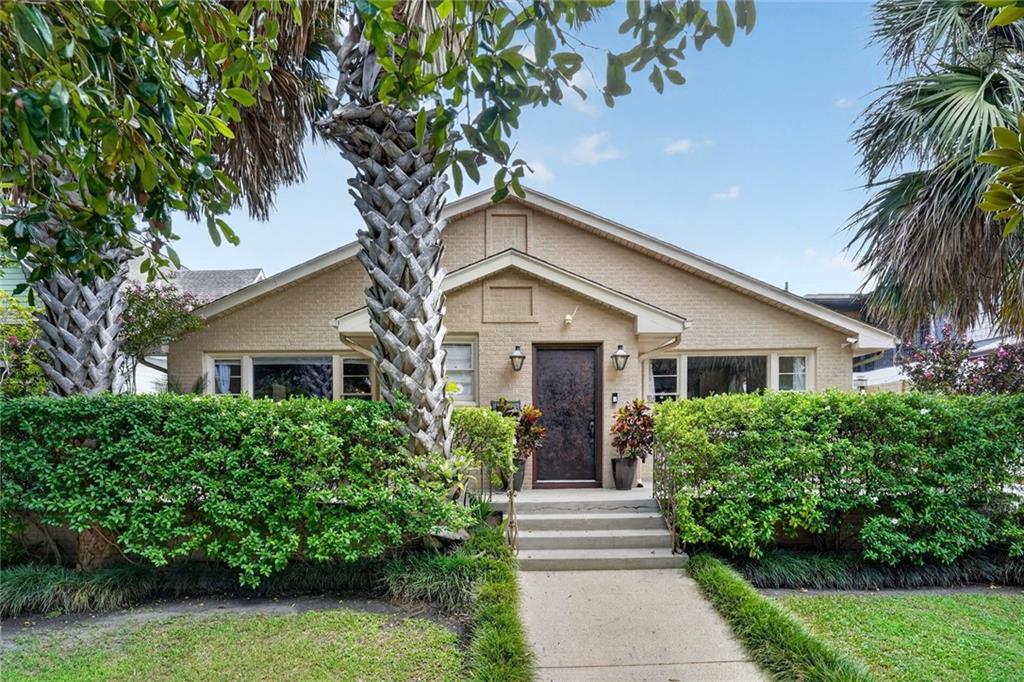
6021 25 CANAL Boulevard, New Orleans, LA 70124
For Sale
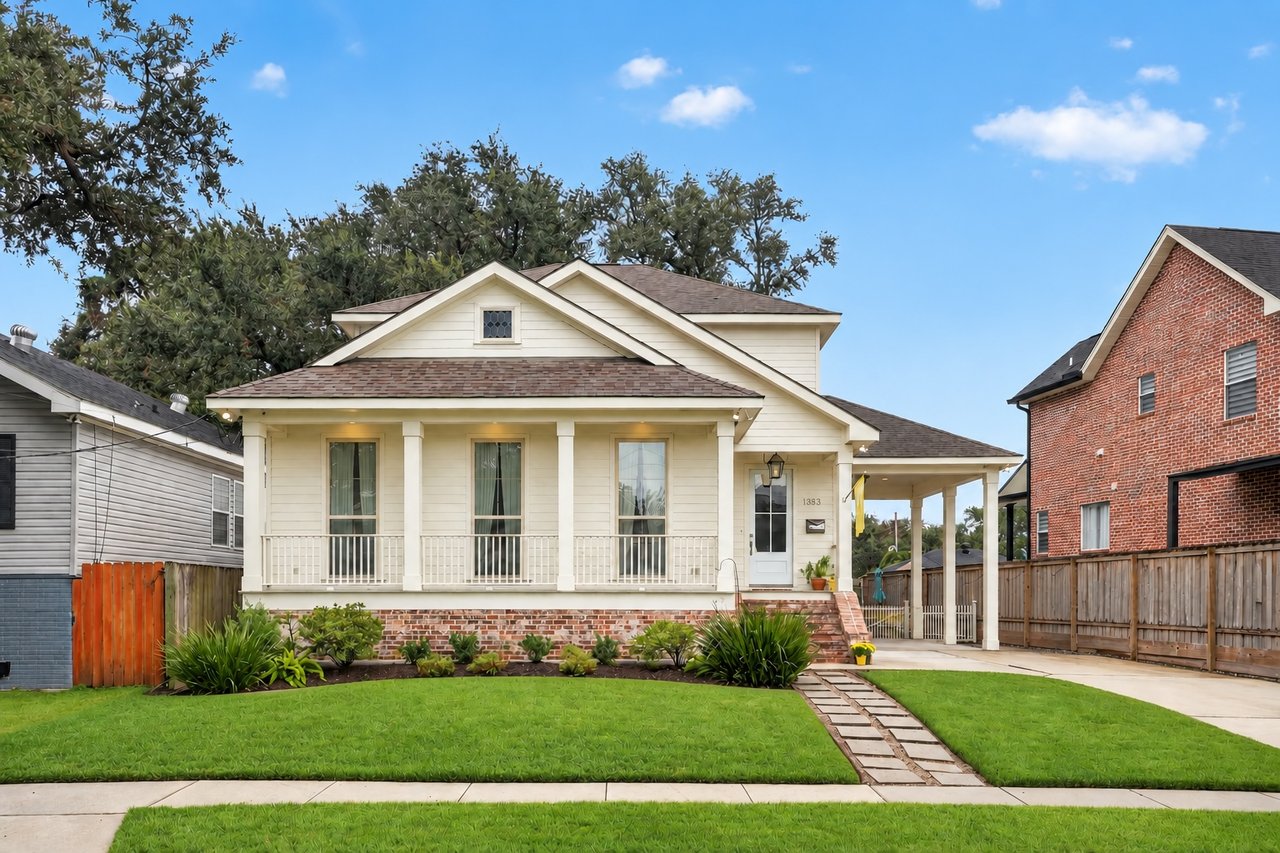
1363 BURBANK Drive, New Orleans, LA 70122
For Sale

1366 SOLDIERS Street, New Orleans, LA 70122
For Sale
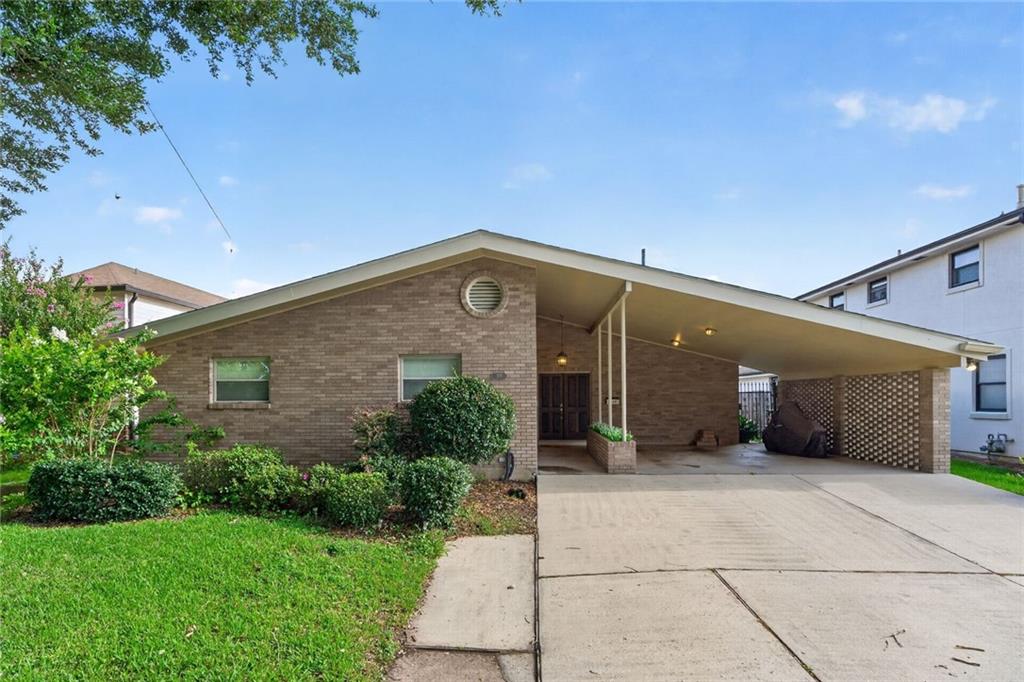
319 SHARON Drive, New Orleans, LA 70124
For Sale
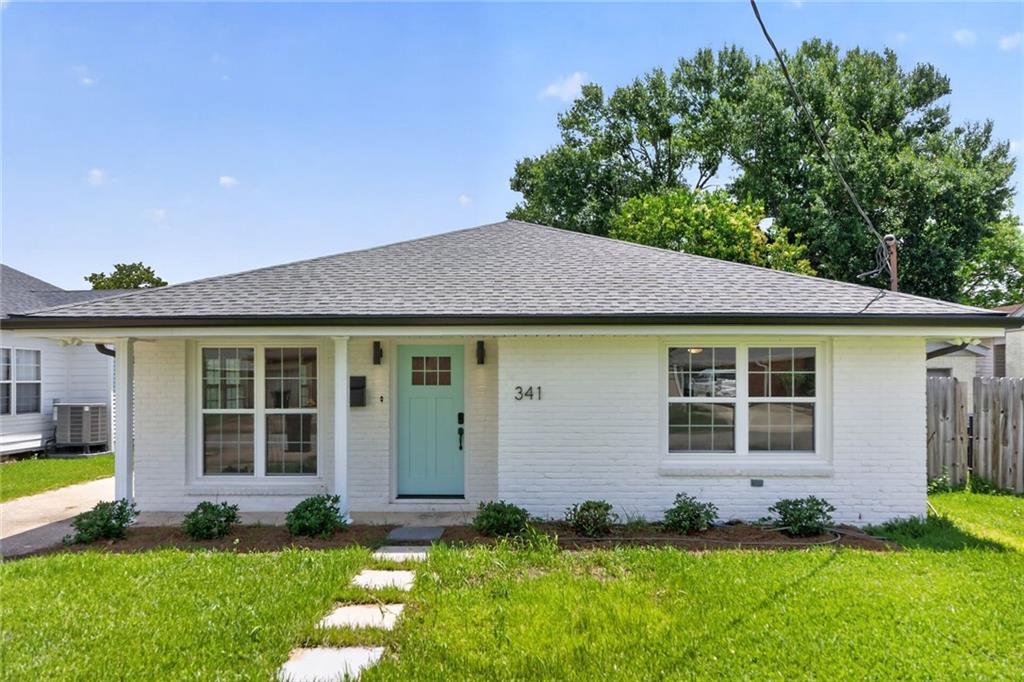
341 SONIAT Avenue, Harahan, LA 70123
Active Under Contract

932 DAVENTRY Drive, Baton Rouge, LA 70808
For Sale
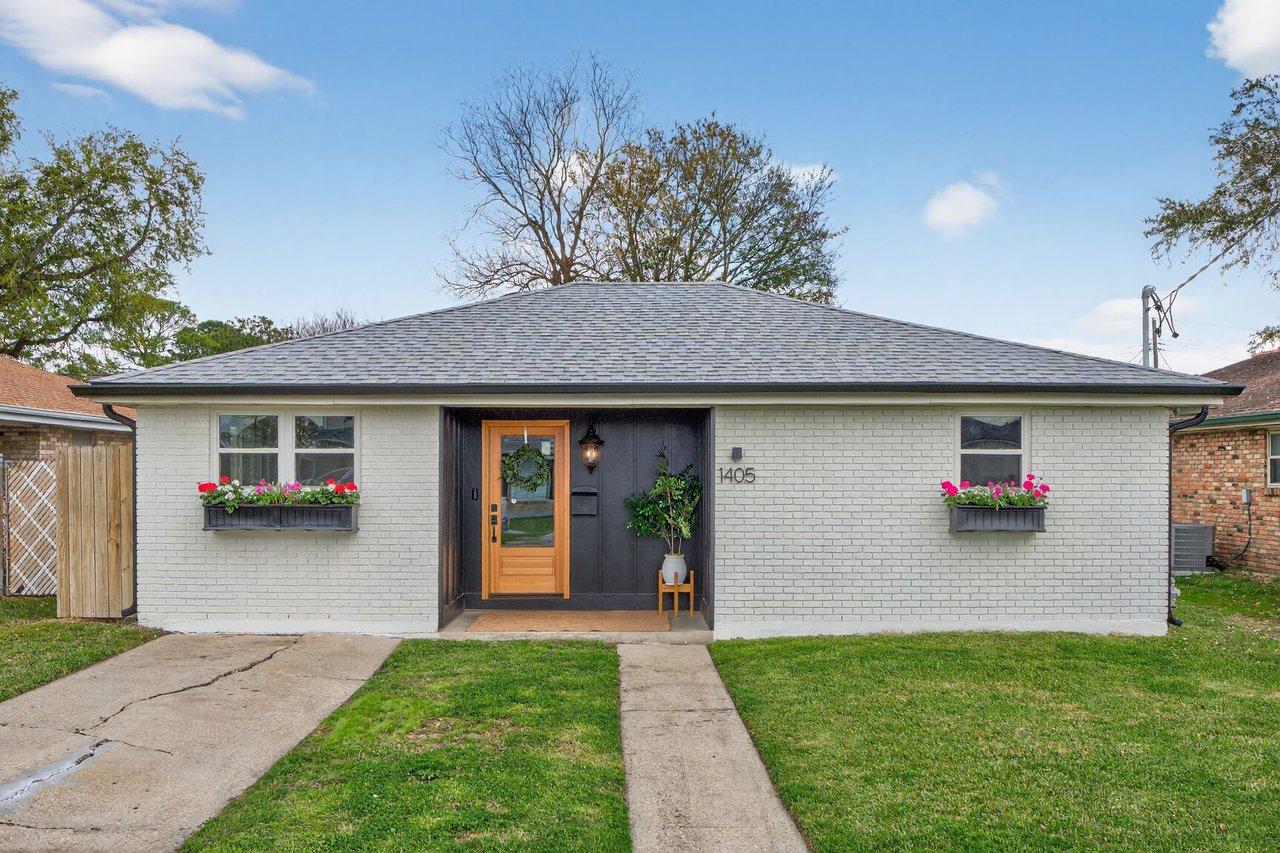
1405 MADISON Street, Metairie, LA 70001
For Sale
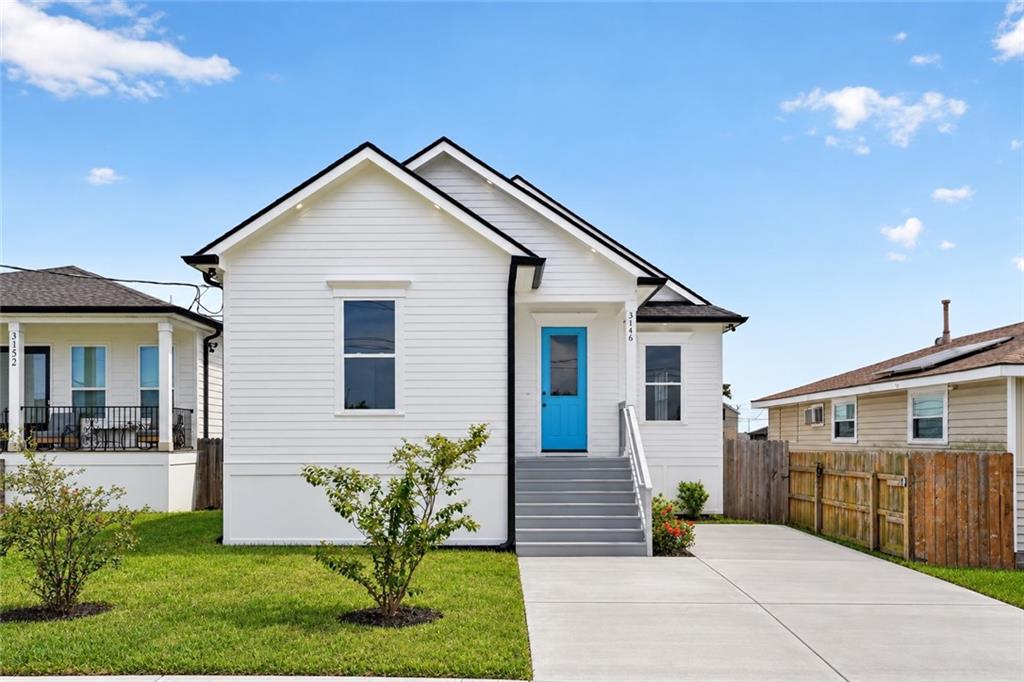
3146 UTAH Street, Kenner, LA 70065
For Sale
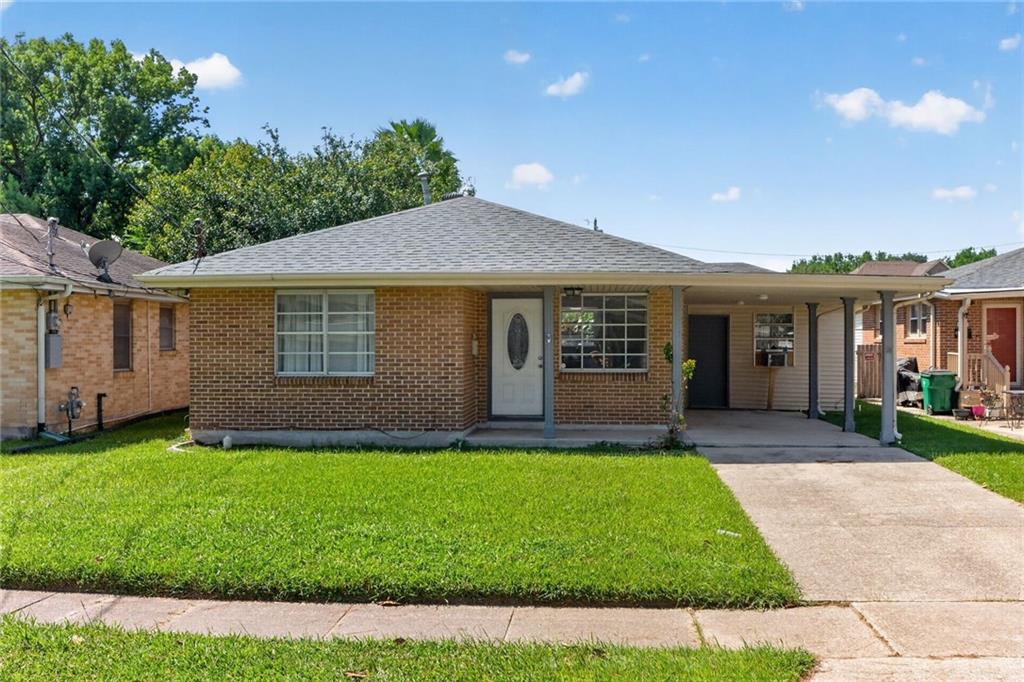
518 OAKLAWN Drive, Metairie, LA 70005
For Sale
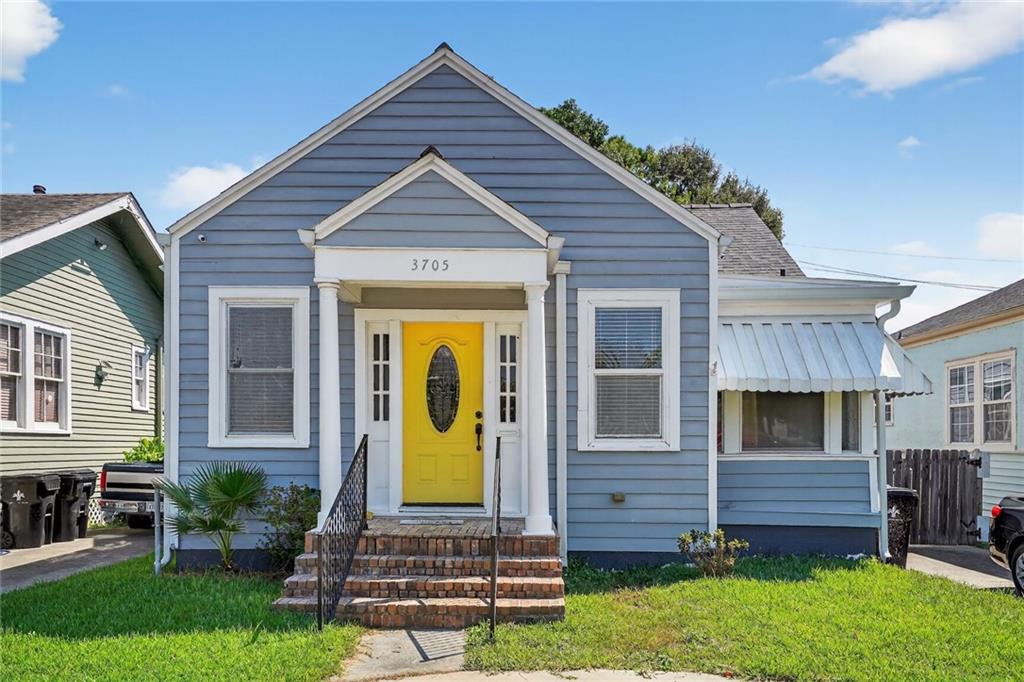
3705 FAIRMONT Drive, New Orleans, LA 70122
For Sale
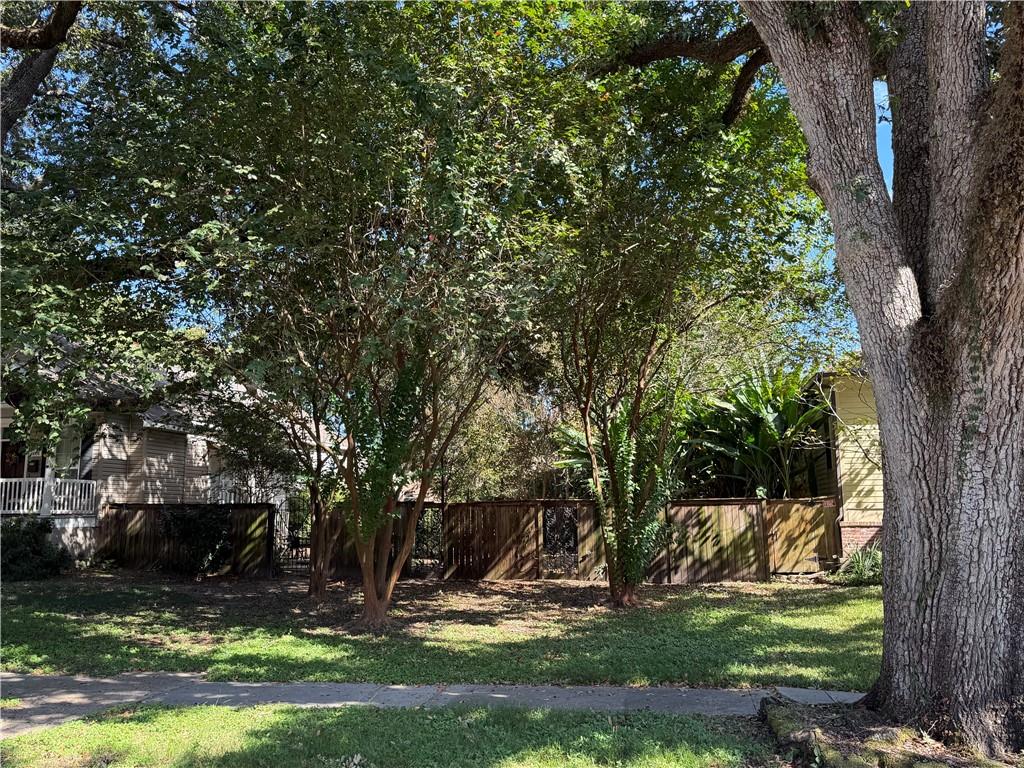
6885 WUERPEL Street, New Orleans, LA 70124
For Sale
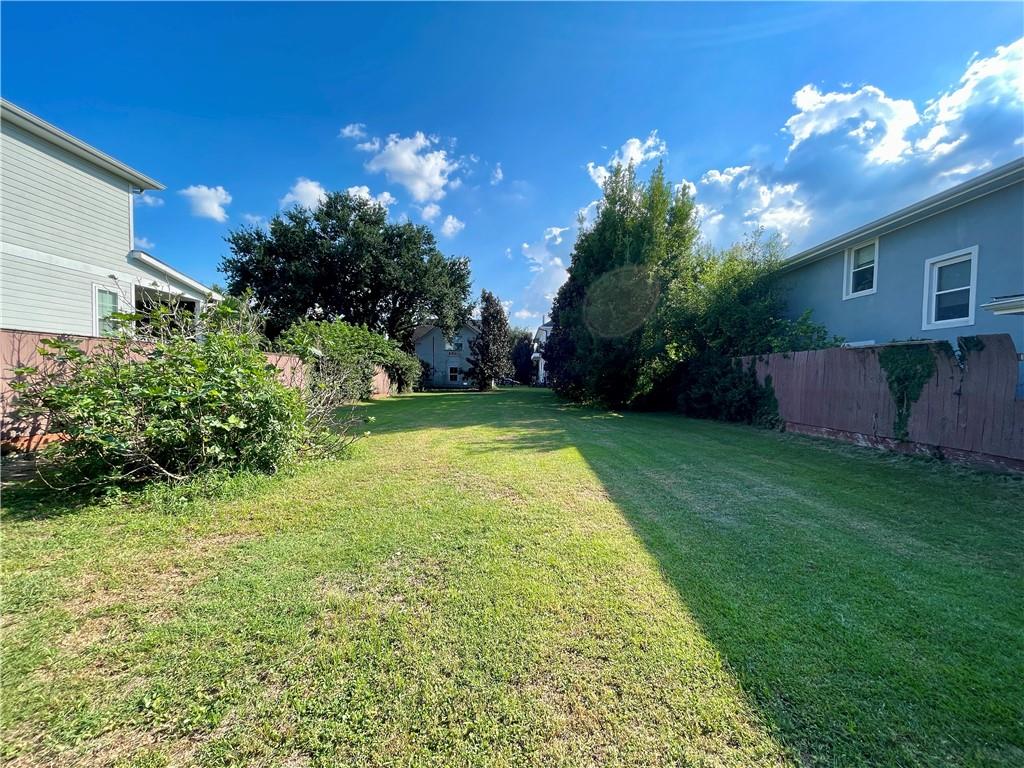
422 39TH Street, New Orleans, LA 70124
For Sale
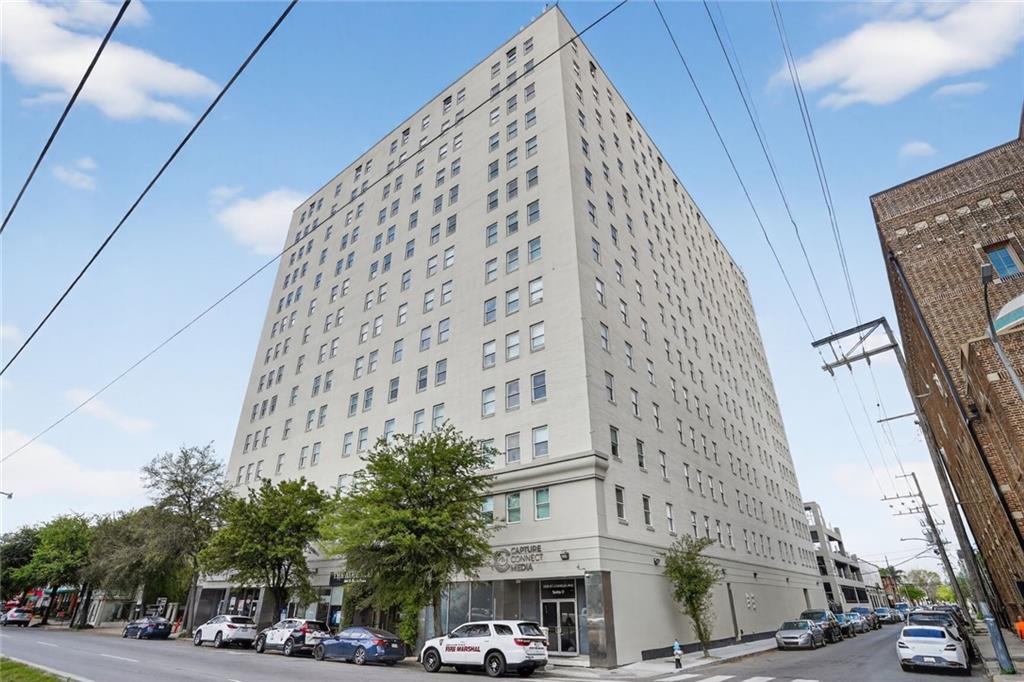
1205 ST CHARLES Avenue 1309, New Orleans, LA 70130
For Sale
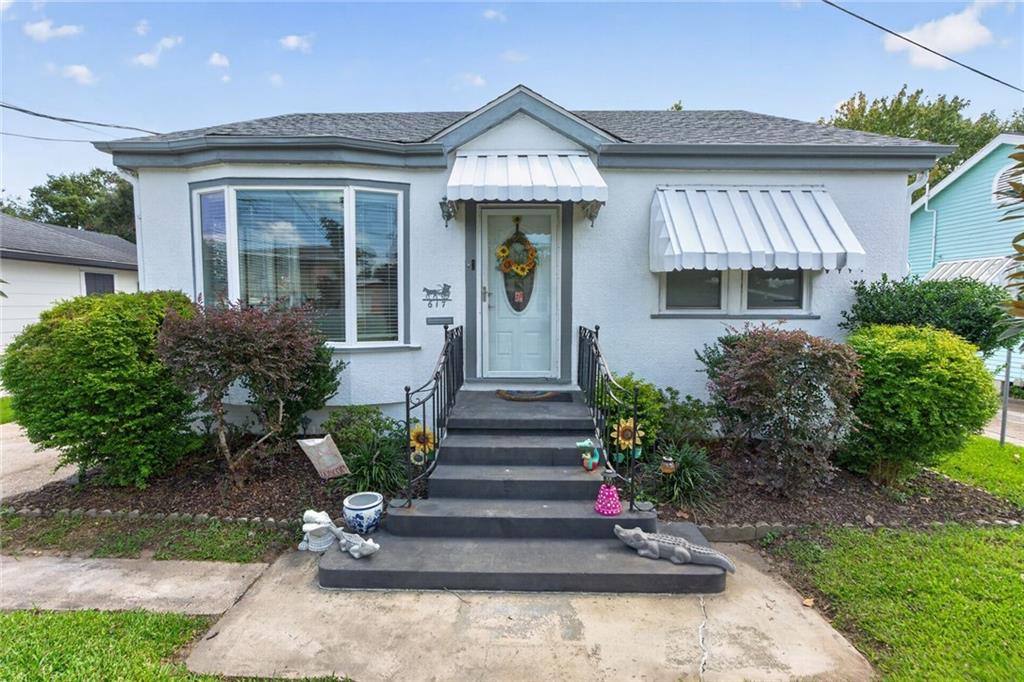
617 CENTRAL Avenue, Westwego, LA 70094
For Sale
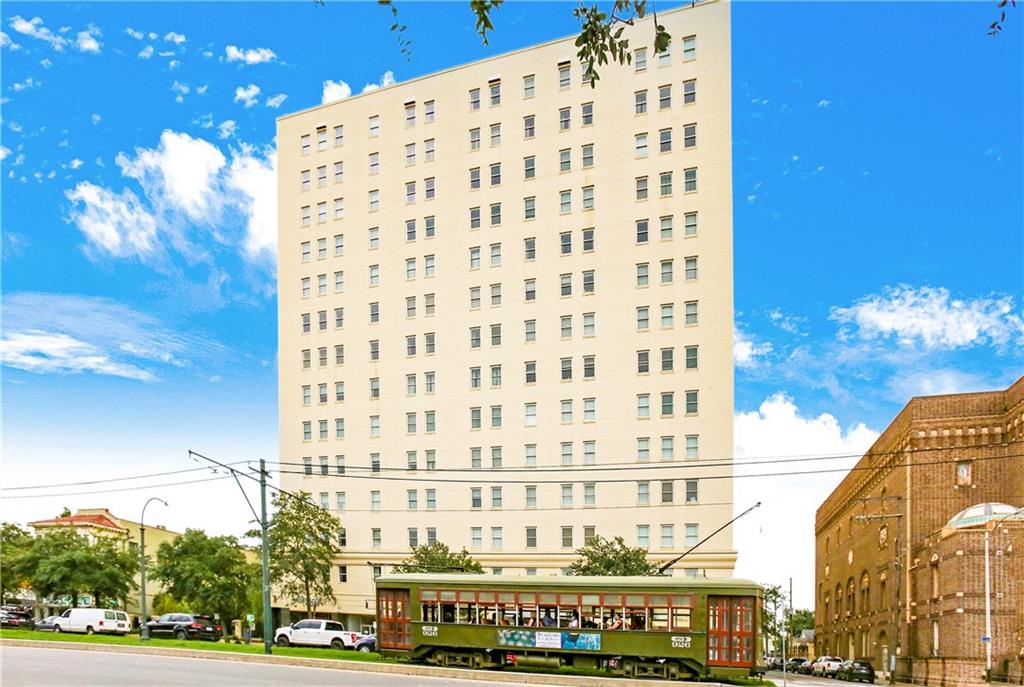
1205 ST CHARLES Avenue 1015, New Orleans, LA 70130
For Sale
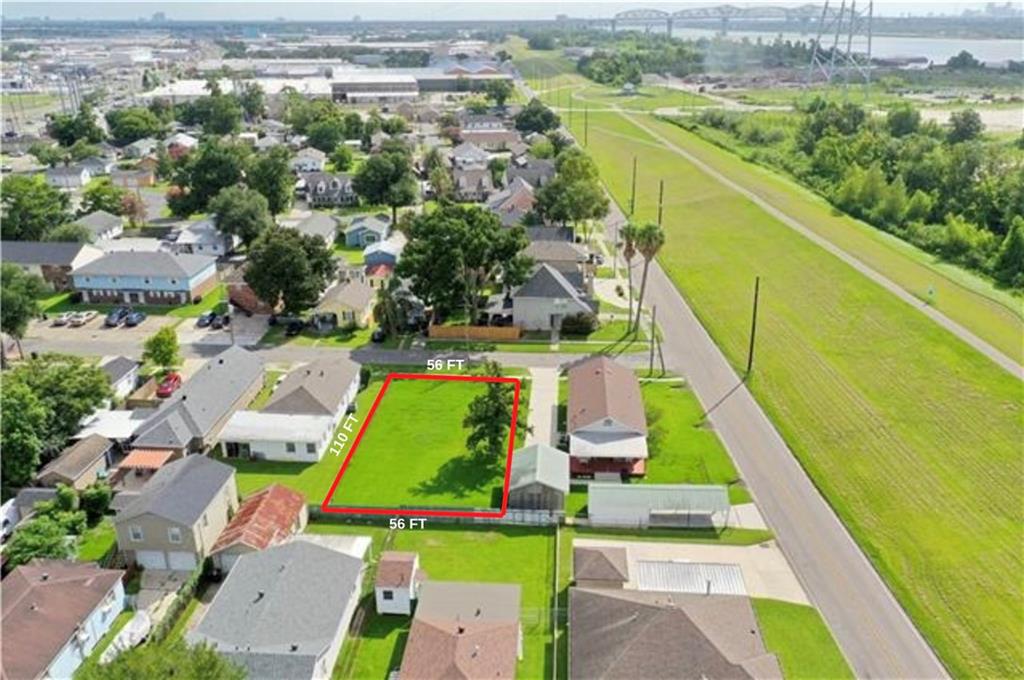
10 CRISLAUR Avenue, Harahan, LA 70123
For Sale
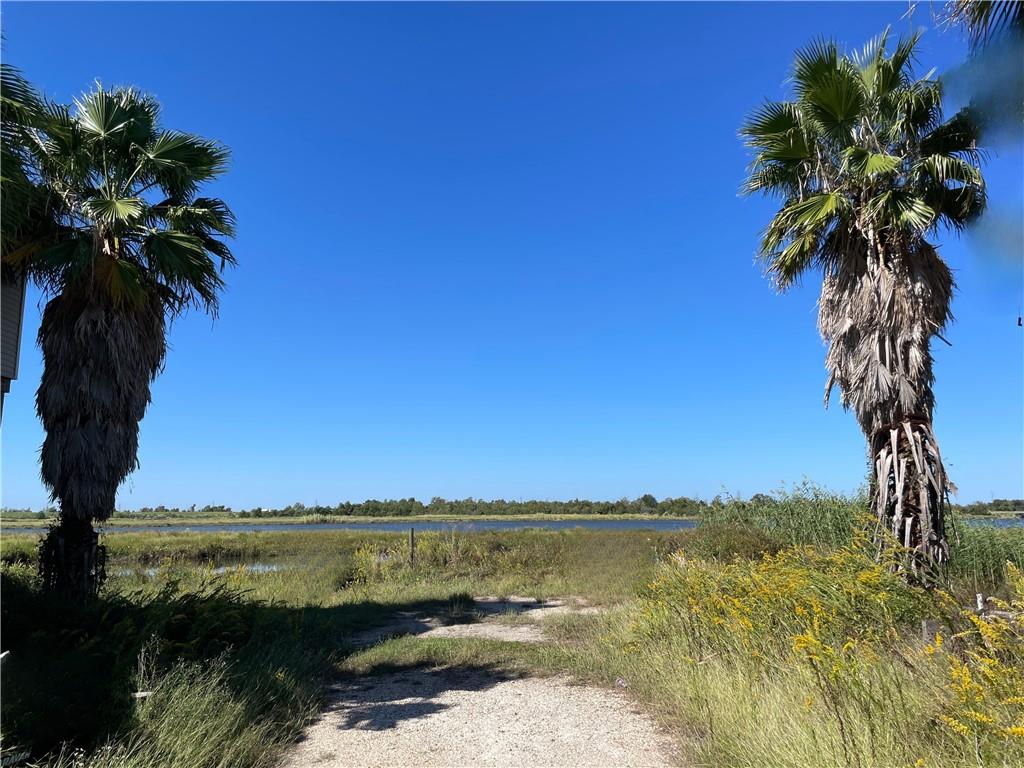
3020 RIDGEWAY Boulevard, New Orleans, LA 70129
For Sale

50534 FLORIDA Avenue, New Orleans, LA 70117
For Lease

1907 DUMAINE Street, New Orleans, LA 70116
For Lease
760 ALLEN TOUSSAINT Boulevard 760, New Orleans, LA 70124
For Lease
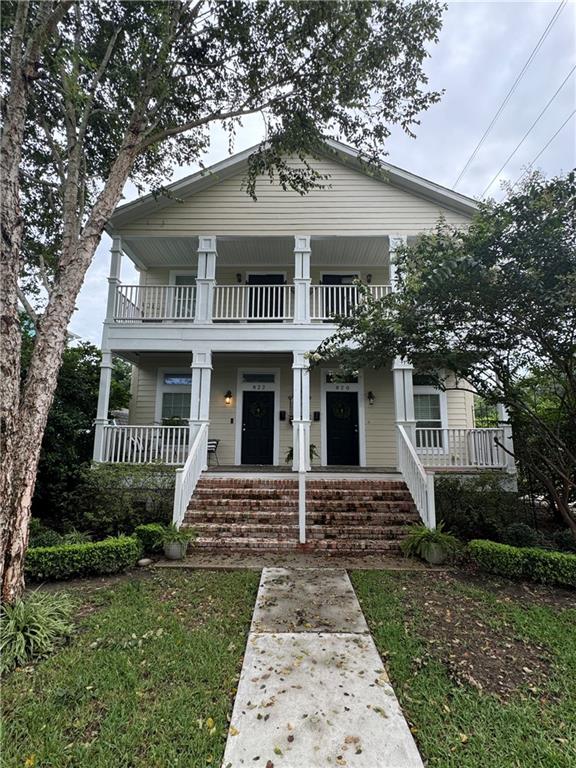
820 POLK Street, New Orleans, LA 70124
For Lease
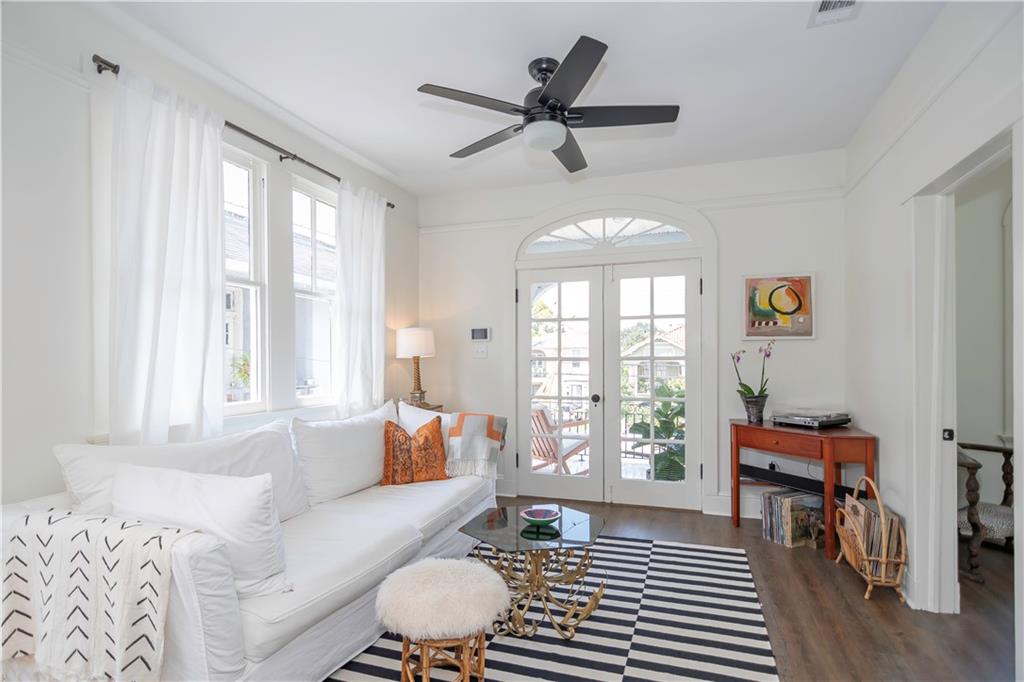
3704 DUMAINE Street, New Orleans, LA 70119
For Lease
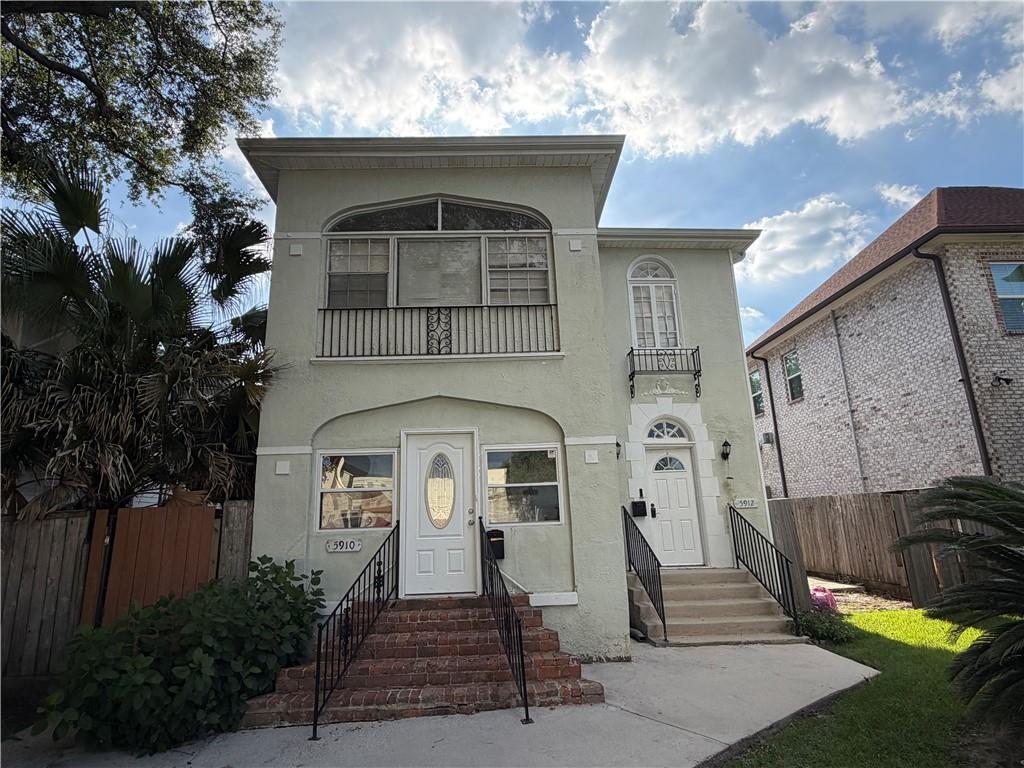
5910 LOUIS XIV Street, New Orleans, LA 70124
For Lease
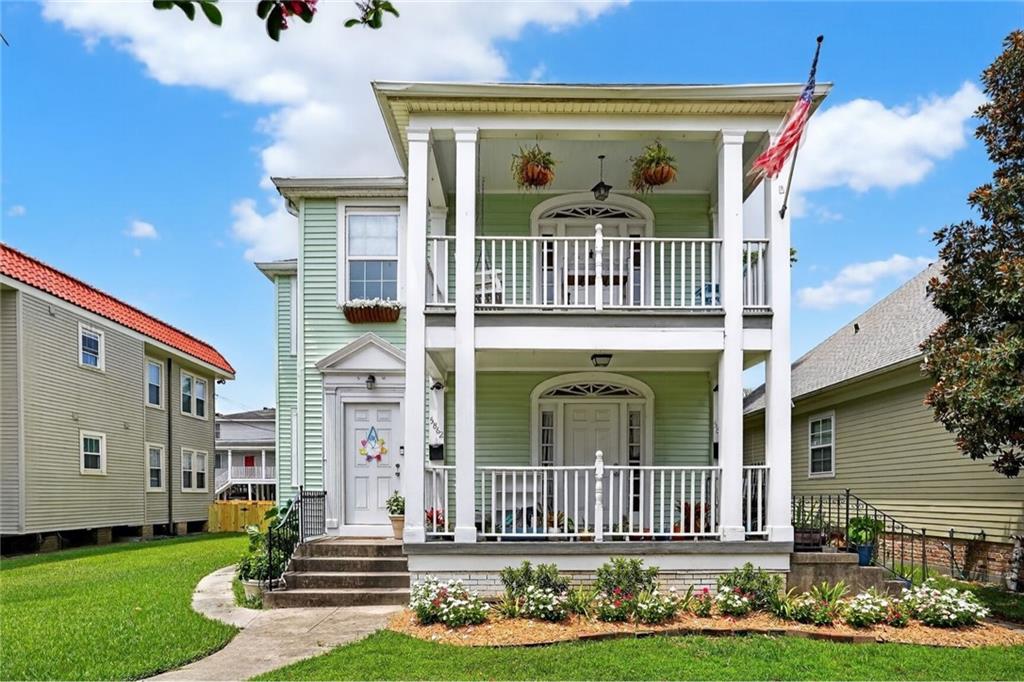
5864 LOUIS XIV Street, New Orleans, LA 70124
For Lease
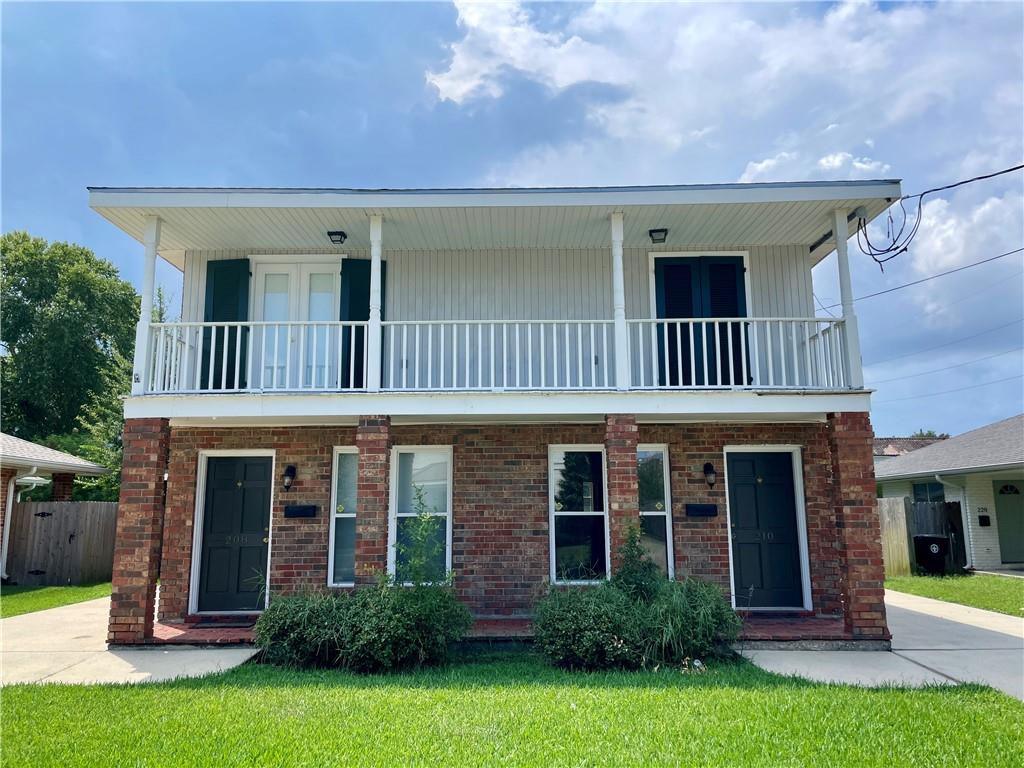
208 TACOMA Street, New Orleans, LA 70124
For Lease
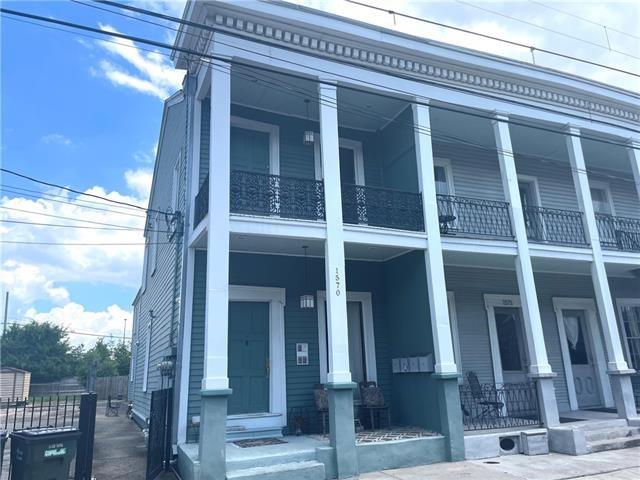
1570 MAGAZINE Street B, New Orleans, LA 70130
For Lease

901 VETERANS Boulevard 205, Metairie, LA 70005
For Lease
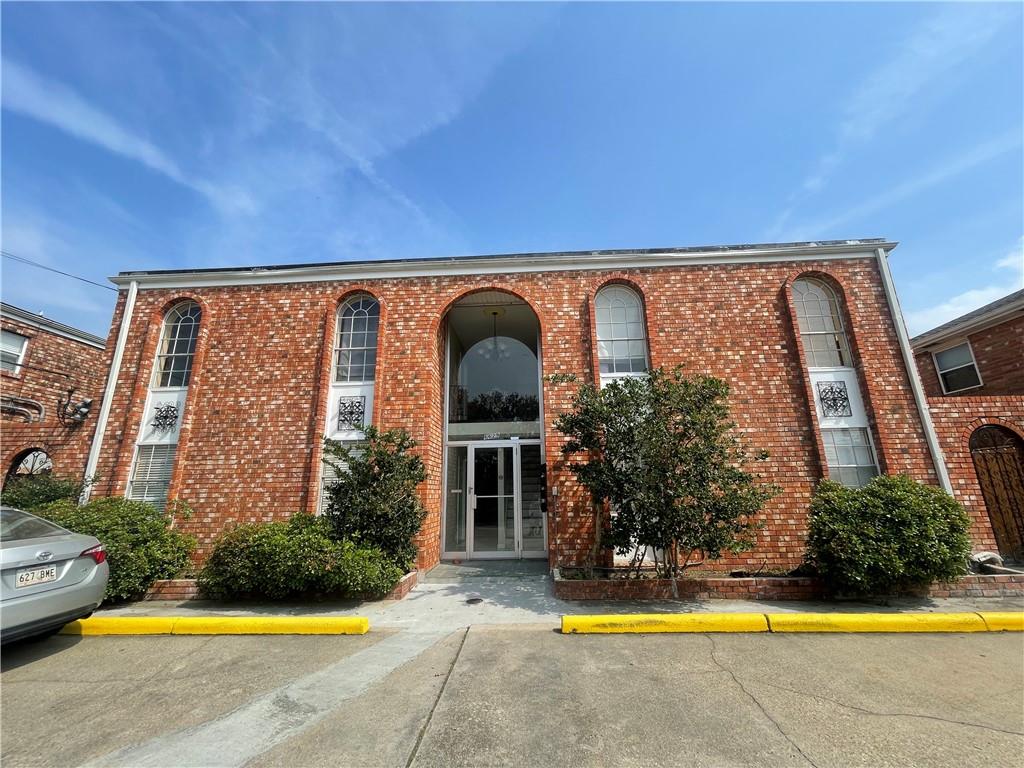
6629 FLEUR DE LIS Drive 4, New Orleans, LA 70124
For Lease
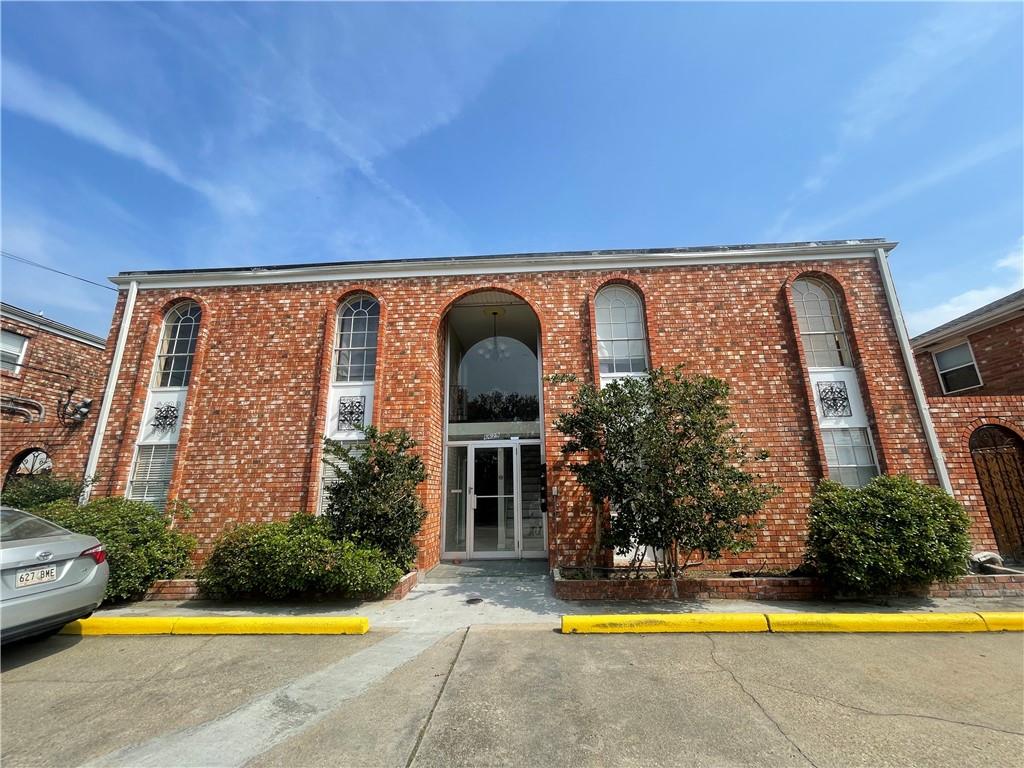
6629 FLEUR DE LIS Drive 6, New Orleans, LA 70124
For Lease
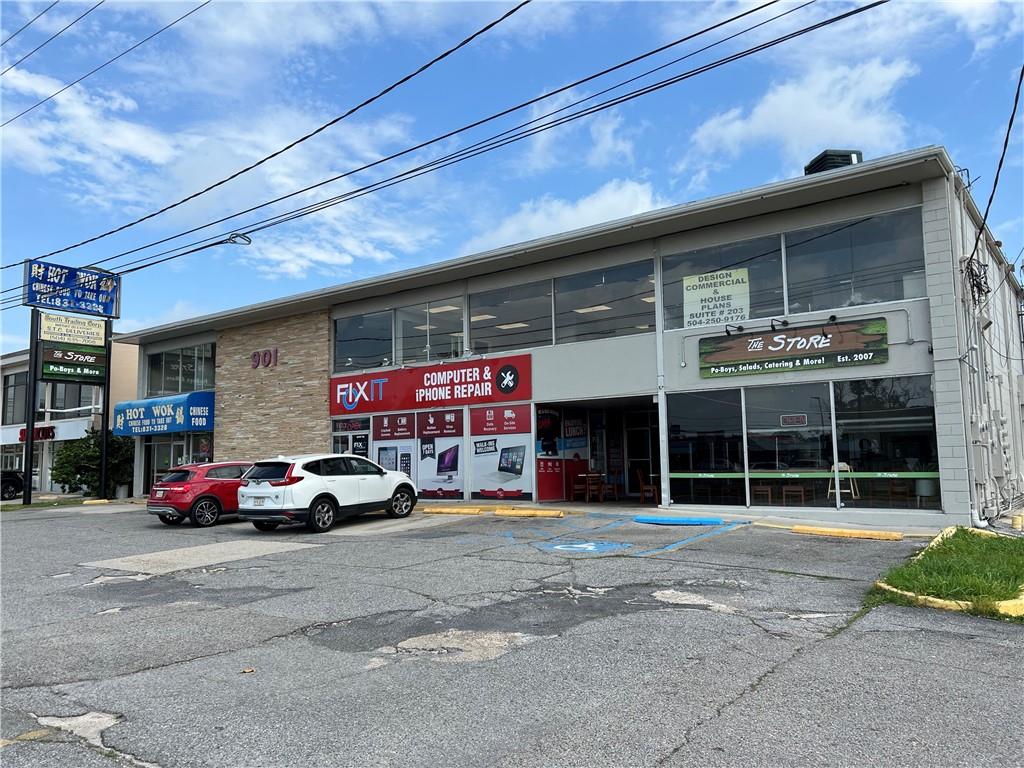
901 VETERANS Boulevard 209, Metairie, LA 70005
For Lease
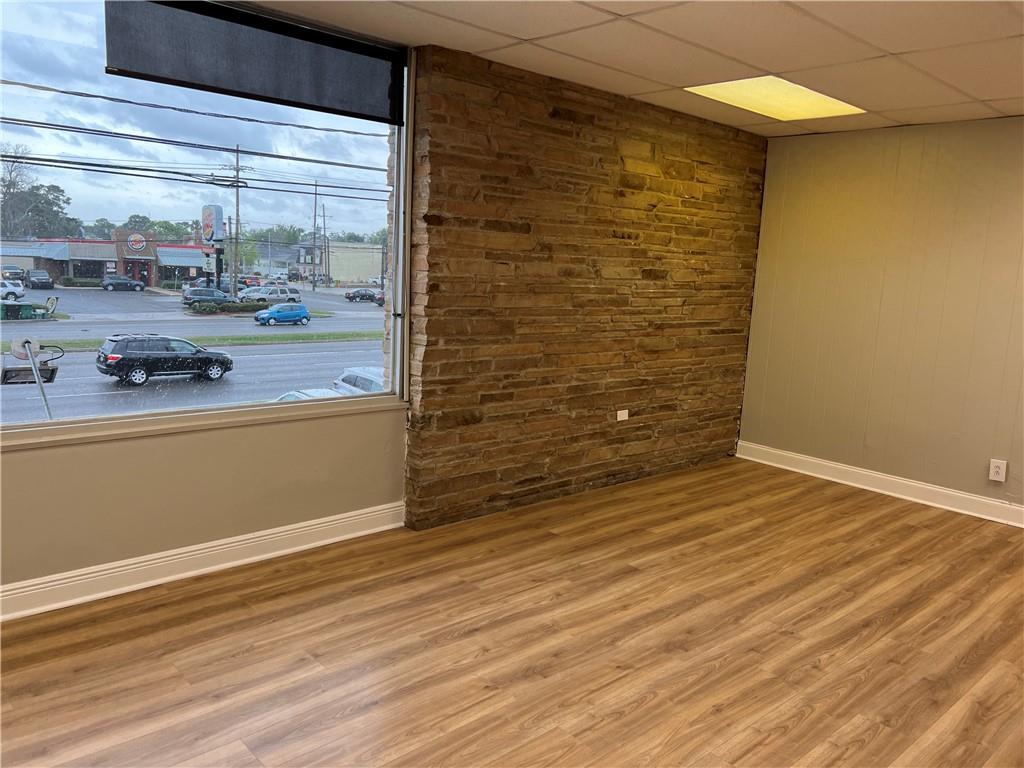
901 VETERANS Boulevard 207, Metairie, LA 70005
For Lease
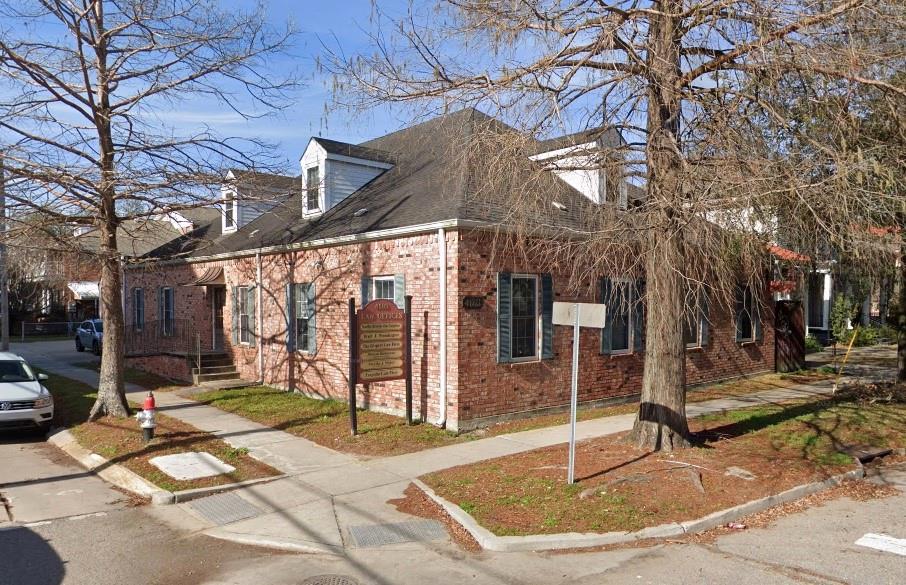
4603 CARROLLTON Avenue C, New Orleans, LA 70119
We pride ourselves in providing personalized solutions that bring our clients closer to their dream properties and enhance their long-term wealth. Contact us today to discuss all your real estate needs!
BURK BROKERAGE REAL ESTATE
6260 VICKSBURG ST STE A NEW ORLEANS, LA 70124
