Property photo 1
Property photo 2
Property photo 3
Property photo 4
Property photo 5
6 Beds
8 Baths
5,757 sqft

$1,499,000

113 ORCHARD Road, River Ridge LA, 70123

Price per sqft$260.38
Built in2014
Property size5,757 sqft
Property typeResidential
Courtesy of Melissa Martin with Prieur Properties, LLC

Overview

Active

Listed Sep 24, 2026

Updated 10 days ago

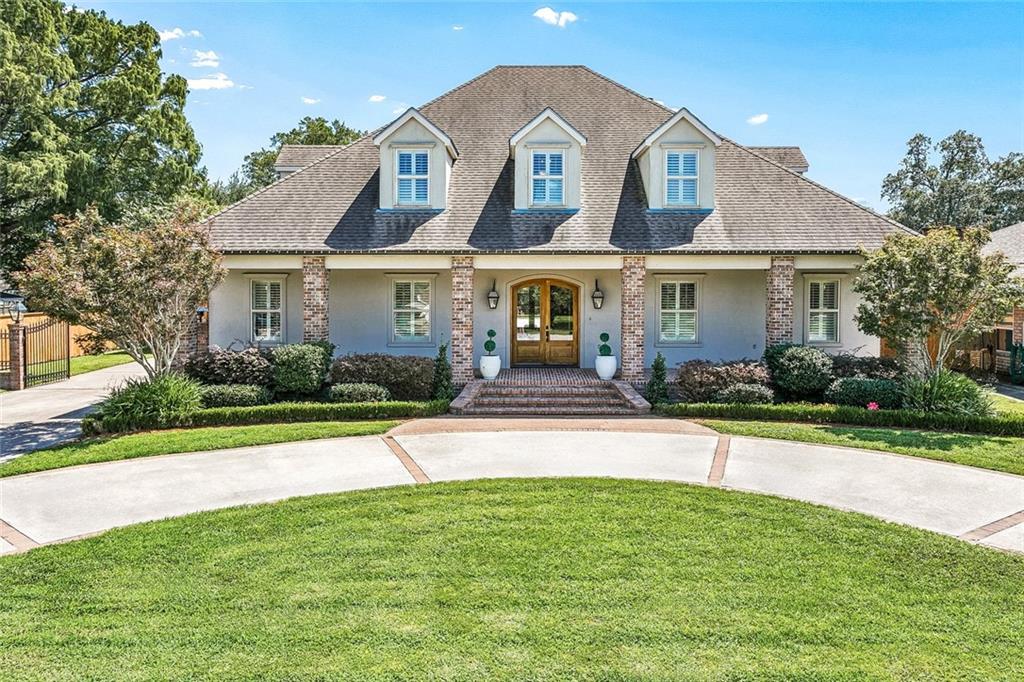
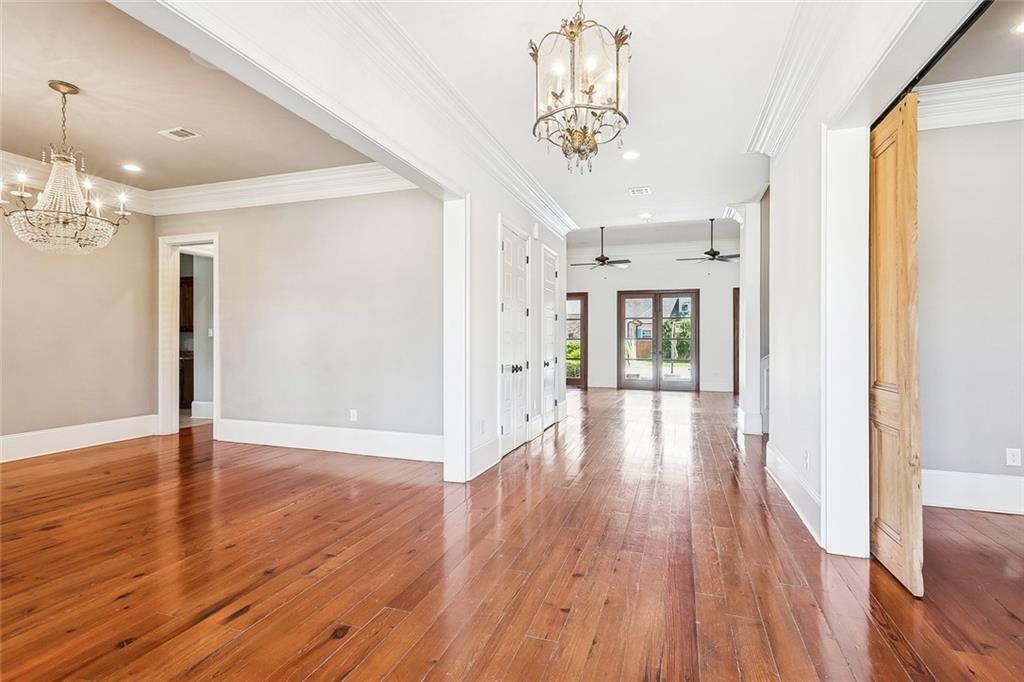
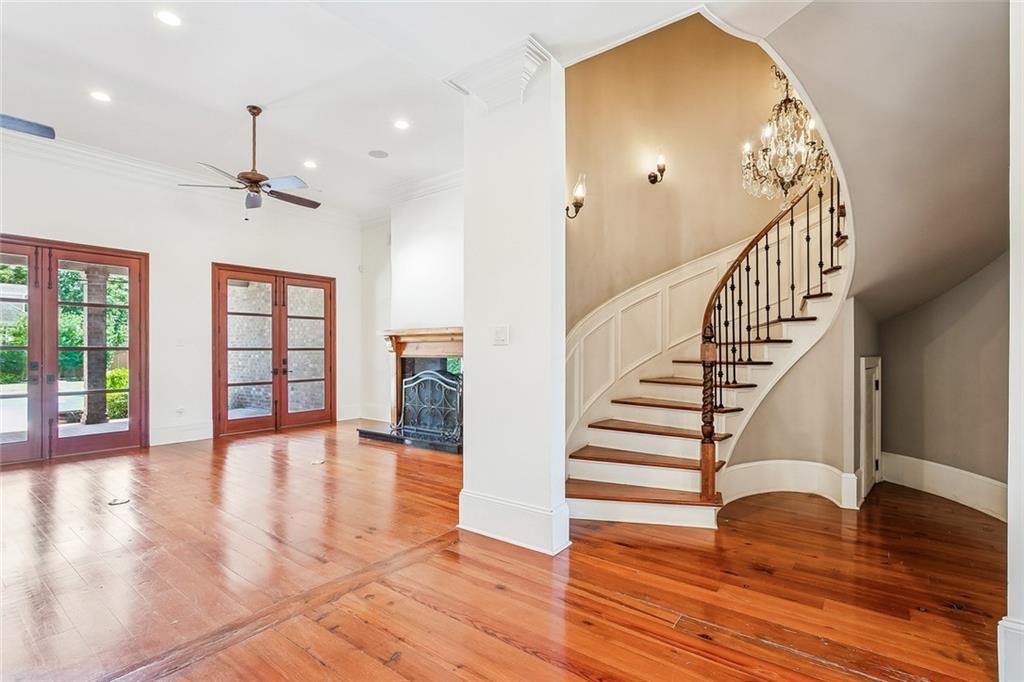
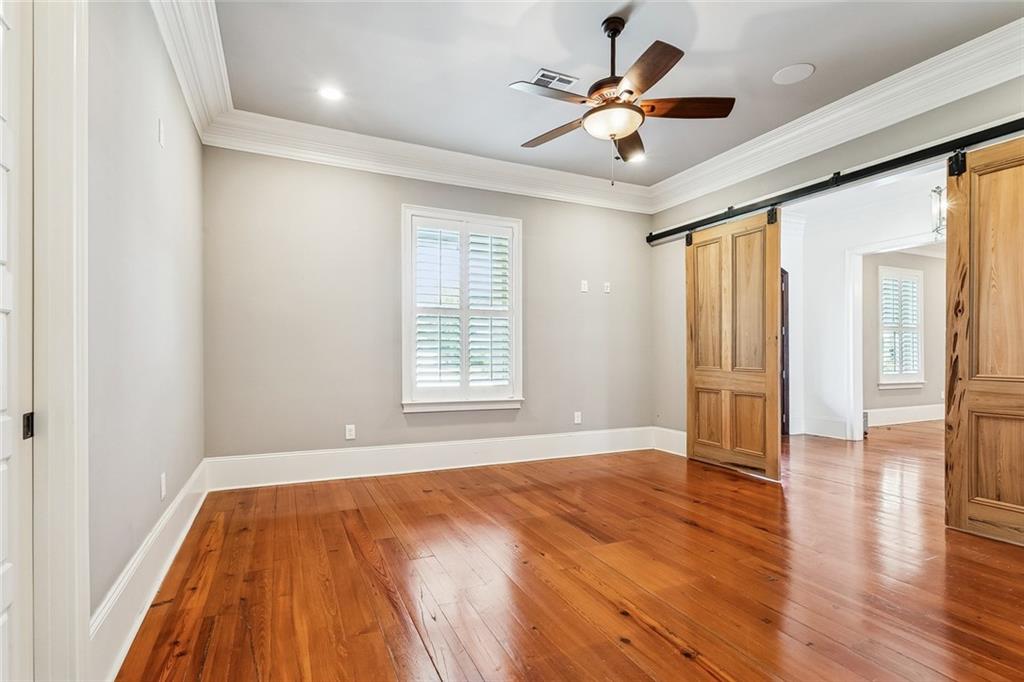
Welcome to 113 Orchard Road, a beautifully appointed River Ridge home just steps from the levee offering spacious living, timeless finishes, and exceptional indoor-outdoor living. A welcoming front porch and expansive lawn create an inviting first impression while the bright, open interior features hardwood floors, abundant natural light, soaring ceilings, and elegant architectural details throughout. The heart of the home is the spacious kitchen, featuring crisp cabinetry, a large center island, stone countertops, stainless appliances, and a statement range hood. The kitchen opens seamlessly to the dining and living areas, creating an ideal layout for everyday living and entertaining. Multiple sets of French doors overlook the backyard and bring the outdoors in. A cozy fireplace adds warmth and character to the main living space. The generously sized bedrooms offer hardwood floors, ample windows, and excellent closet space. The primary suite provides a peaceful retreat with a luxurious bath featuring dual vanities, a soaking tub, walk-in shower and a large walk-in closet. Additional rooms offer flexibility for bedrooms, office space, guests, or a growing household. Step outside to an impressive private oasis designed for entertaining and relaxation. The covered outdoor living area features a beautiful wood-plank ceiling, brick/stone detailing, an outdoor kitchen, and plenty of room for dining and lounging. The sparkling pool and spa are surrounded by a spacious patio and expansive backyard, creating the perfect setting for gatherings or quiet afternoons at home. An oversized detached garage provides additional convenience and storage. There is also a beautiful detached casita featuring 950 sq ft not included in the living square footage with one bedroom, a full bath, full kitchen that overlooks the den. Don't miss this thoughtfully designed home with generous living spaces, beautiful finishes, and a backyard that truly feels like a private retreat.

$9,973/mo

Est. mortgage payment based on a $1,499,000 home price.

All estimates are provided by Luxury Presence for informational purposes only. Actual amounts may vary.

Additional information

MLS® ID
2576568

Interior Features

Bedrooms
6
Bathrooms
8
Fireplace
Yes
Cooling
Yes
Heating
Yes
Basement
No

Other Property Details

Garage
Yes
Pool
Yes
MLS provider logo

Listing Contact: (504) 390-7002 

Based on information from the Gulf South Real Estate Information Network as of 9/25/2026. This information is for your personal, non-commercial use and may not be used for any purpose other than to identify prospective properties you may be interested in purchasing. Display of MLS data is usually deemed reliable but is NOT guaranteed accurate by the MLS. Buyers are responsible for verifying the accuracy of all information and should investigate the data themselves or retain appropriate professionals. Information from sources other than the Listing Agent may have been included in the MLS data. Unless otherwise specified in writing, Broker/Agent has not and will not verify any information obtained from other sources. The Broker/Agent providing the information contained herein may or may not have been the Listing and/or Selling Agent.

©2026 Gulf South Real Estate Information Network. All rights reserved.
Data last updated 3:40 AM UTC, 9/25/2026


Powered by Luxury Presence