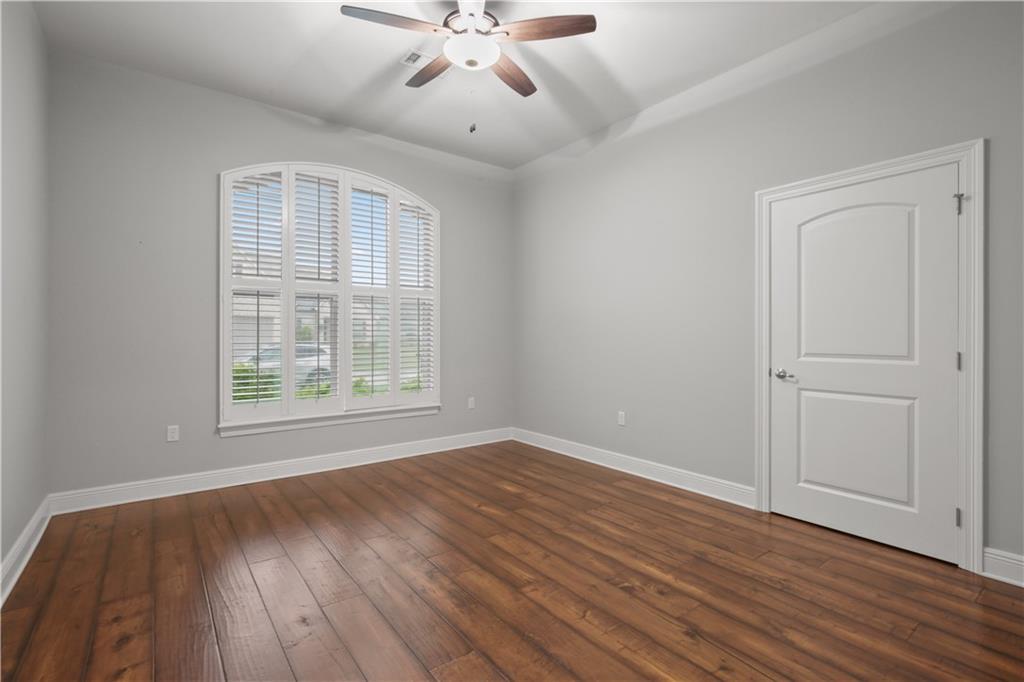
Property photo 1
Property photo 2
Property photo 3
Property photo 4
Property photo 5
4 Beds
3 Baths
2,662 sqft

$599,000

637 WESTON Way, Covington LA, 70433

Price per sqft$225.02
Built in2016
Property size2,662 sqft
Property typeResidential
Courtesy of Suzette Hubbell with Compass Covington (COMP27)

Overview

Active

Listed Sep 10, 2026

Updated 2 days ago

Beautifully situated off of Timber Branch Creek and a peaceful expanse of green space, this exceptional home offers privacy, beautiful views, thoughtful design, and an impressive list of upgrades. Enter through the beautiful double beveled-glass entry doors into the foyer. A spacious living room with a wall of windows, frames picturesque views of the large covered patio. The living room features a striking brick accent wall, pine beams, and beautiful engineered maple wood flooring. The kitchen is both beautiful and functional, featuring custom cabinetry, quartz countertops. The adjoining dining room continues the home’s wonderful views and features a brick accent wall. Conveniently located off the kitchen is a computer/office nook offering the perfect space for working from home or managing everyday household needs. Just beyond the computer nook is an ample private guest suite, complete with a walk-in closet, and full bath. On the opposite side of the home are two additional bedrooms and a full bath, providing excellent separation and privacy. The spacious primary suite is a true retreat, with French doors opening directly onto the patio. The primary bath offers abundant storage, a large soaking tub, a glass shower with marble tile floor, and a generous vanity. The primary walk-in closet features custom built-in cabinetry, shelves, and rods with multiple hanging lengths. Two high-efficiency HVAC systems, whole-house water filtration, additional attic insulation contributes to the home’s excellent energy efficiency and remarkably low utility bills. Located in Flood Zone C, this exceptional property combines comfortable living, beautiful natural surroundings, energy efficiency, and an impressive array of custom improvements.

$3,985/mo

Est. mortgage payment based on a $599,000 home price.

All estimates are provided by Luxury Presence for informational purposes only. Actual amounts may vary.

Additional information

MLS® ID
2575272

Interior Features

Bedrooms
4
Bathrooms
3
Cooling
Yes
Heating
Yes
Basement
No

Other Property Details

Association Fee Frequency
Yearly
Garage
Yes
MLS provider logo

Listing Contact: (985) 249-1151 

Based on information from the Gulf South Real Estate Information Network as of 10/15/2026. This information is for your personal, non-commercial use and may not be used for any purpose other than to identify prospective properties you may be interested in purchasing. Display of MLS data is usually deemed reliable but is NOT guaranteed accurate by the MLS. Buyers are responsible for verifying the accuracy of all information and should investigate the data themselves or retain appropriate professionals. Information from sources other than the Listing Agent may have been included in the MLS data. Unless otherwise specified in writing, Broker/Agent has not and will not verify any information obtained from other sources. The Broker/Agent providing the information contained herein may or may not have been the Listing and/or Selling Agent.

©2026 Gulf South Real Estate Information Network. All rights reserved.
Data last updated 4:16 AM UTC, 10/15/2026


Powered by Luxury Presence