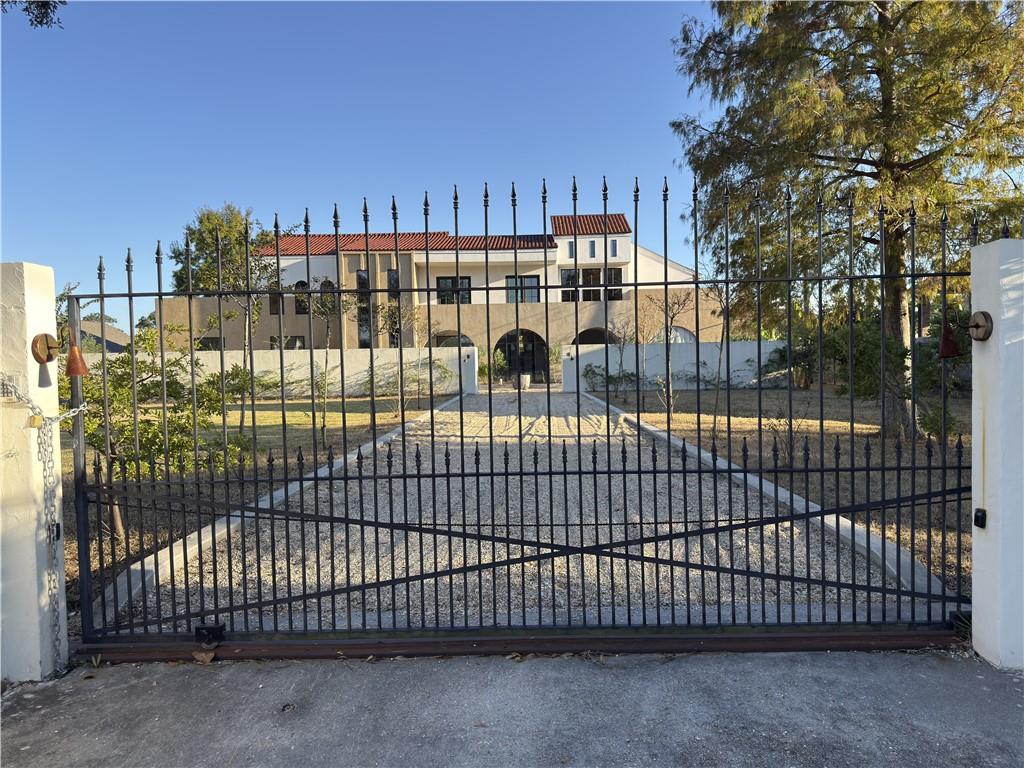
Property photo 1
Property photo 2
Property photo 3
Property photo 4
Property photo 5
8 Beds
9 Baths
9,232 sqft

$1,400,000

137 MIDWAY Drive, River Ridge LA, 70123

Price per sqft$151.65
Built in2003
Property size9,232 sqft
Property typeResidential
Courtesy of Dawnne Keeney with Crescent Sotheby's International

Overview

Active

Listed Feb 9, 2026

Updated Aug 25

Partially constructed dream home! Exterior, roof, doors, windows, hardscape, sub surface drainage and landscaping are complete with uninstalled wood and slate flooring onsite. Foundation, plumbing, electrical and framing are substantially complete. Some water intrusion occurred in 2 areas (office & living room) due to improper installation of balcony flashing so minor sheetrock and decking repairs are needed. Architectural plans convey with property along with fully approved permits. 330 x 132 one-acre lot with main house, detached art studio (former stable), repurposed barn to storage area and play loft, inground heated pool with cabana bath, iron gated concrete wall entry with extensive pea gravel drive and second concrete walled entrance to motor court. Existing 2003 structure was incorporated into a unique modern home with ground floor living space for guests and extended family, oversize living and dining rooms, playroom with attached bath, art gallery, home office, large kitchen that overlooks the pool and several multi-purpose rooms. The second floor features an expansive primary suite with 3 open air terraces plus 5 additional bedrooms, and 3 full baths plus an upstairs laundry. A third floor is framed for additional multi-purpose spaces such as movie theatre, wine cellar, storage, playroom, etc. Floor plan is designed to maximize natural light reflection into public spaces via steel framed custom arched windows and a central open-air two-story courtyard. New pool equipment installed ($15,000) and is in good working condition. Slab for outdoor shower near cabana is poured and plumbed. Art Studio: Converted from a former stable to have electricity. Overlooks an enclosed chicken coop and fowl run Storage Area/Former Barn: Expanded to add a loft and additional space for kid's activities, storage, tool shed or hobby activities Zoning allows for horses, fowl and certain livestock type animals Additional construction details provided in attachments

$9,314/mo

Est. mortgage payment based on a $1,400,000 home price.

All estimates are provided by Luxury Presence for informational purposes only. Actual amounts may vary.

Additional information

MLS® ID
2541022

Interior Features

Bedrooms
8
Bathrooms
9
Fireplace
Yes
Cooling
Yes
Heating
Yes
Basement
No

Exterior Features

Lot Size
1 Acre

Other Property Details

Pool
Yes
MLS provider logo

Listing Contact: (504) 650-3912 

Based on information from the Gulf South Real Estate Information Network as of 8/25/2026. This information is for your personal, non-commercial use and may not be used for any purpose other than to identify prospective properties you may be interested in purchasing. Display of MLS data is usually deemed reliable but is NOT guaranteed accurate by the MLS. Buyers are responsible for verifying the accuracy of all information and should investigate the data themselves or retain appropriate professionals. Information from sources other than the Listing Agent may have been included in the MLS data. Unless otherwise specified in writing, Broker/Agent has not and will not verify any information obtained from other sources. The Broker/Agent providing the information contained herein may or may not have been the Listing and/or Selling Agent.

©2026 Gulf South Real Estate Information Network. All rights reserved.
Data last updated 4:19 AM UTC, 8/25/2026


Powered by Luxury Presence